1036 Bramcote Lane
1036 Bramcote Lane
1036 Bramcote Lane
1036 Bramcote Lane
1036 Bramcote Lane
1036 Bramcote Lane
1036 Bramcote Lane
1036 Bramcote Lane
1036 Bramcote Lane
1036 Bramcote Lane
1036 Bramcote Lane
1036 Bramcote Lane
1036 Bramcote Lane
1036 Bramcote Lane
1036 Bramcote Lane
1036 Bramcote Lane
1036 Bramcote Lane
1036 Bramcote Lane
1036 Bramcote Lane
1036 Bramcote Lane
1036 Bramcote Lane
1036 Bramcote Lane
1036 Bramcote Lane
1036 Bramcote Lane
1036 Bramcote Lane
1036 Bramcote Lane
1036 Bramcote Lane
SEE ALL PHOTOS
1036 Bramcote Lane
1036 Bramcote Lane
1036 Bramcote Lane
1036 Bramcote Lane
1036 Bramcote Lane
1036 Bramcote Lane
1036 Bramcote Lane
1036 Bramcote Lane
1036 Bramcote Lane
1036 Bramcote Lane
1036 Bramcote Lane
1036 Bramcote Lane
1036 Bramcote Lane
1036 Bramcote Lane
1036 Bramcote Lane
1036 Bramcote Lane
1036 Bramcote Lane
1036 Bramcote Lane
1036 Bramcote Lane
1036 Bramcote Lane
1036 Bramcote Lane
1036 Bramcote Lane
1036 Bramcote Lane
1036 Bramcote Lane
1036 Bramcote Lane
1036 Bramcote Lane
1036 Bramcote Lane
Courtesy of RE/MAX Executive, Nicole Henriksen Listing Contact: [email protected] 
Sold

1036 Bramcote Lane

1036 Bramcote Lane, Charlotte, NC 28215

$535,000
ASK ME ABOUT THE SPECIAL FINANCING!

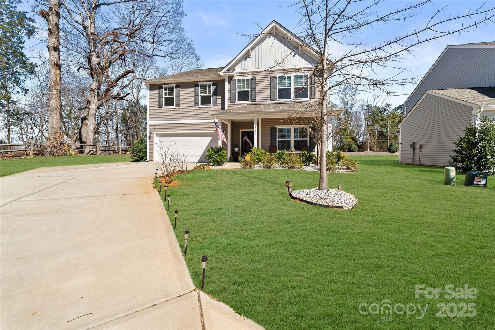
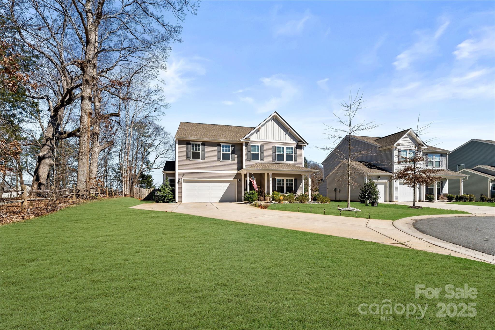
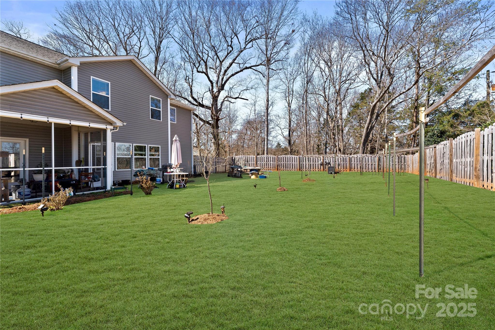
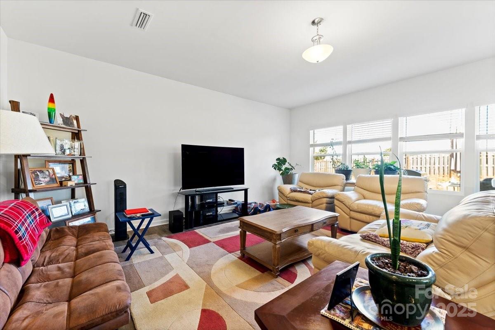
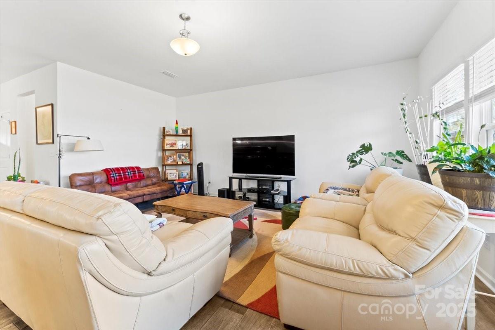
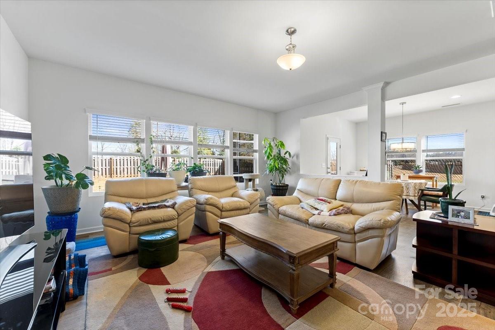
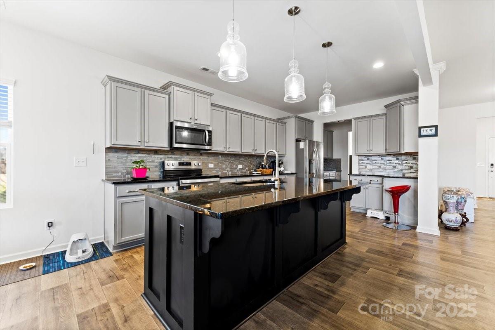
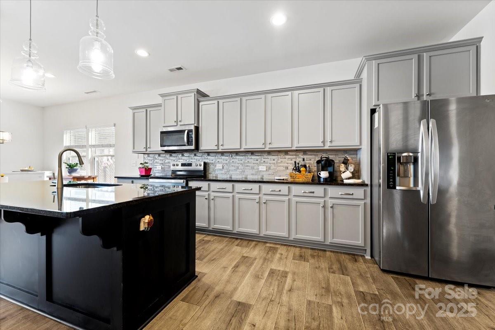
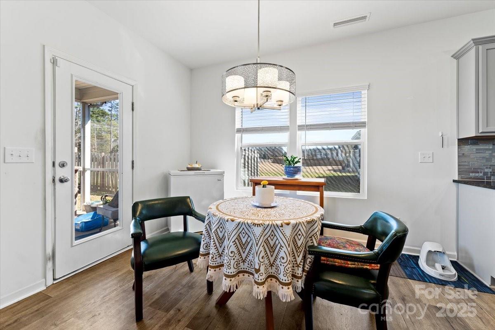
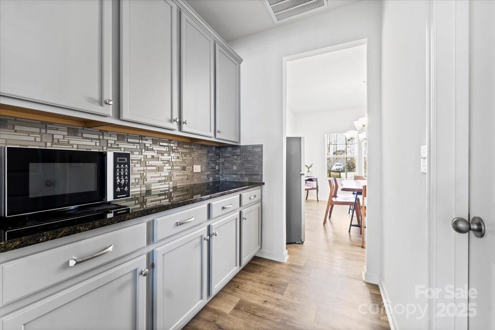
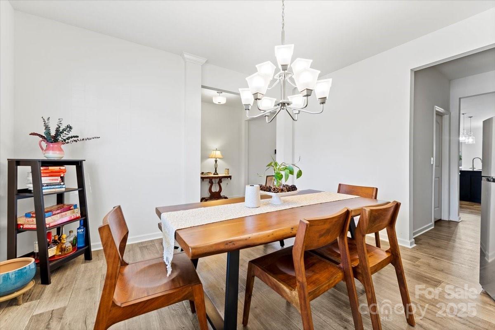
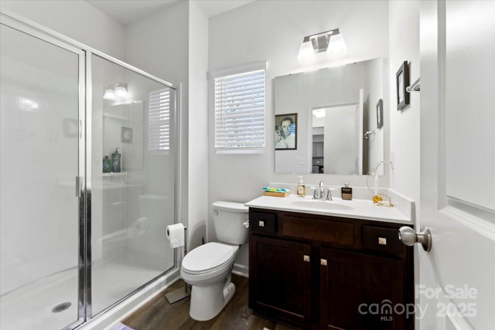
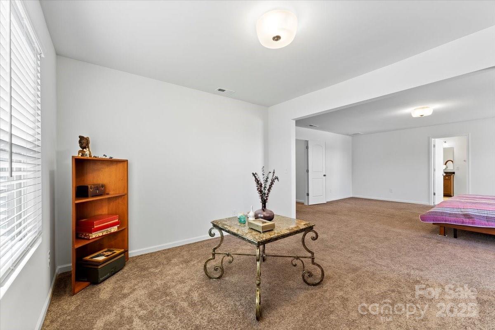
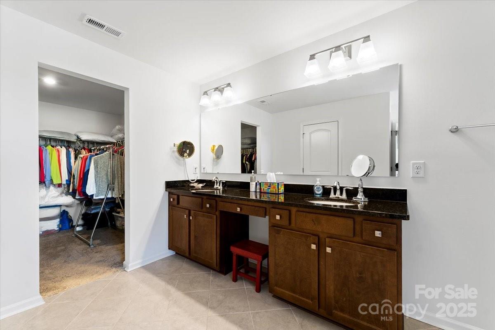
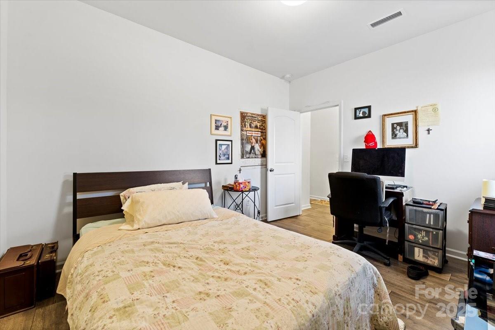
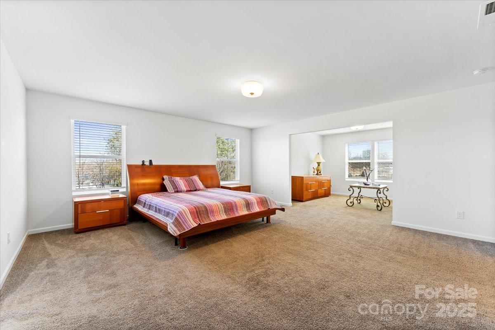
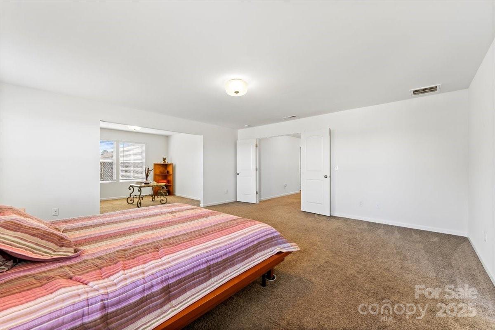
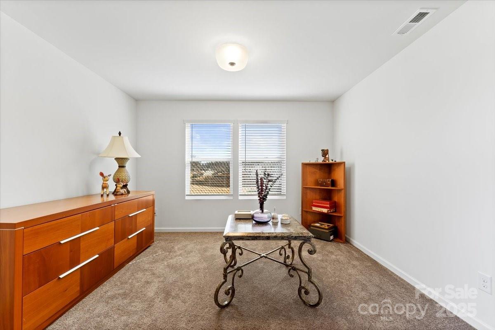
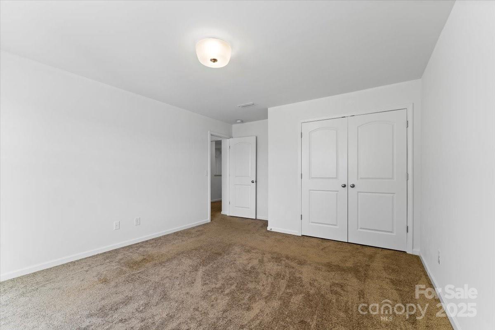
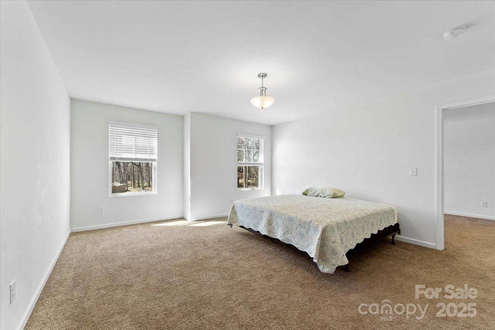
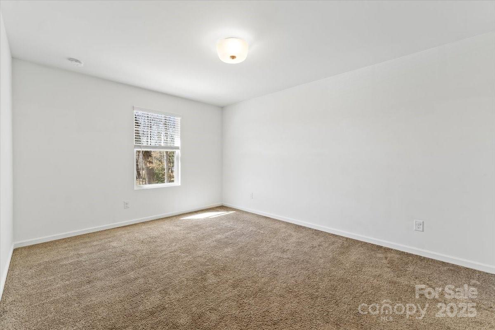
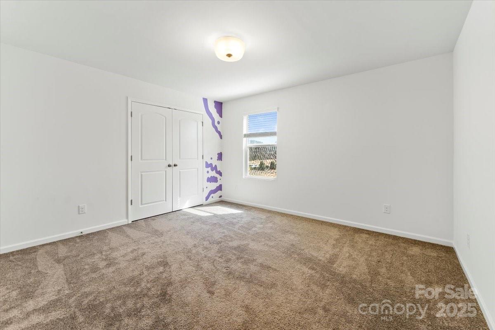
Welcome to this stunning 5-bedroom, 4-bathroom home located in a quiet cul-de-sac. Offering over 3,700 square feet of luxurious living space, this home is designed for comfort and entertaining. The open floor plan seamlessly connects the spacious living areas, allowing for easy flow and plenty of natural light. The chef-inspired kitchen features modern appliances, granite countertops, and a large island perfect for meal prep and casual dining. The first-floor guest bedroom with an adjacent full bath is ideal for visitors or multi-generational living. Relax and unwind in your private, fenced backyard, complete with a screened patio that's perfect for enjoying the outdoors year-round. The oversized, massive garage provides ample space for parking, storage, and hobbies. This home combines style, space, and convenience, making it the perfect place to call your own. Don't miss out on this exceptional opportunity!

5
beds

4
baths

3,762 Sq.Ft. LIVING AREA

10,890 Sq.Ft. lot

Nicole Henriksen

Nicole Henriksen

Features & Amenities

Interior

  • total bedrooms5
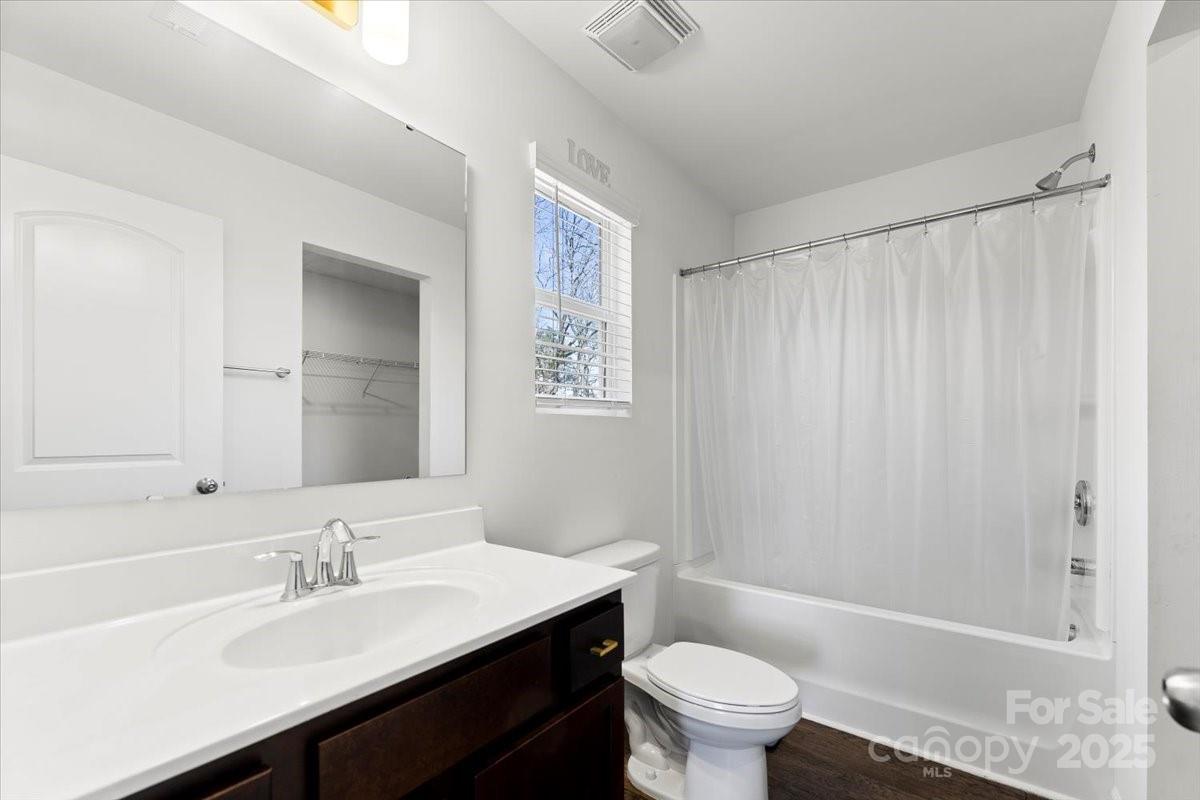
  • Total bathrooms4
  • full bathrooms4
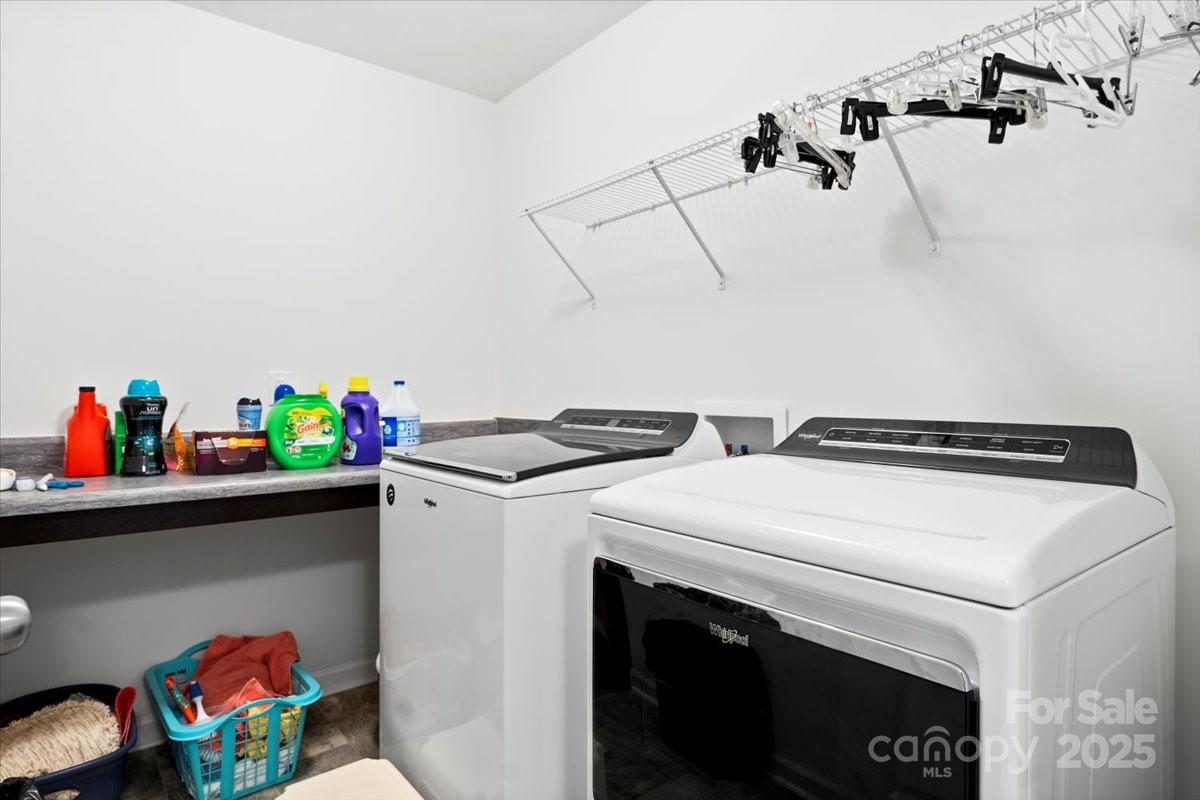
  • Laundry room Electric Dryer Hookup, Upper Level, Washer Hookup
  • Flooring Carpet, Vinyl
  • APPLIANCES Dishwasher, Disposal, Electric Range, Microwave, Plumbed For Ice Maker
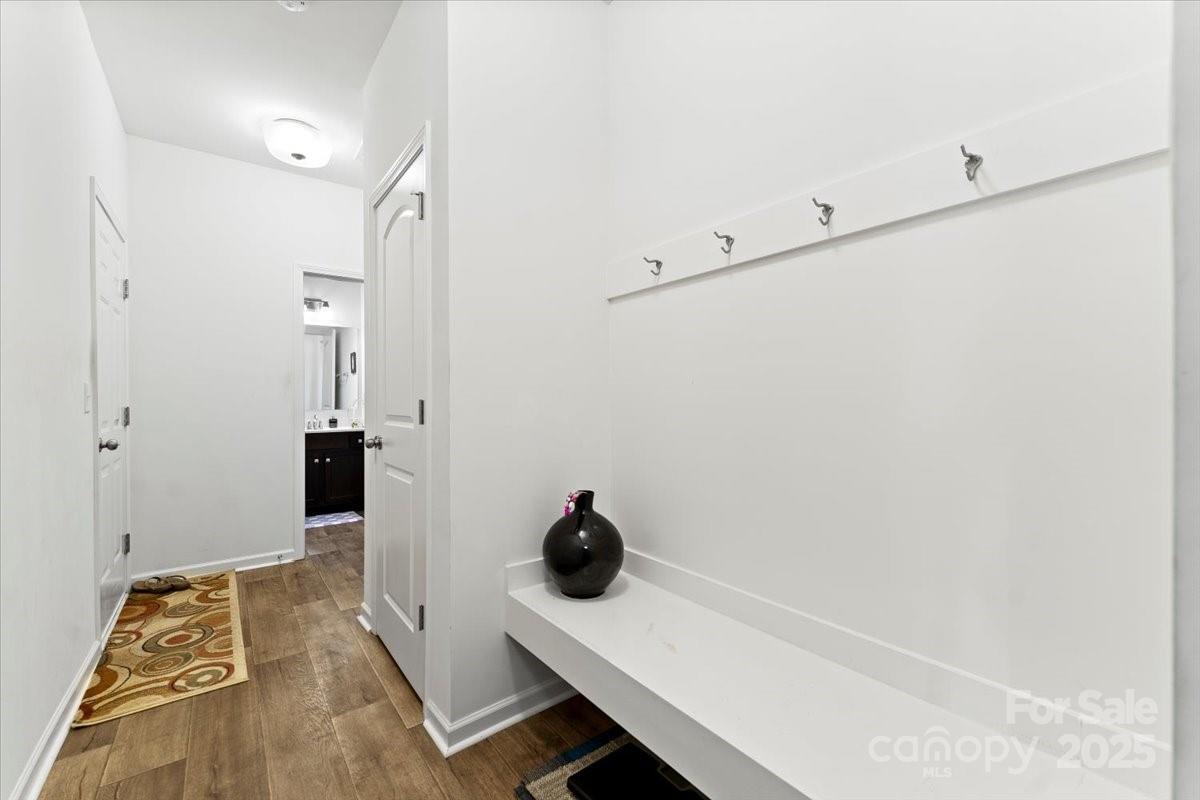
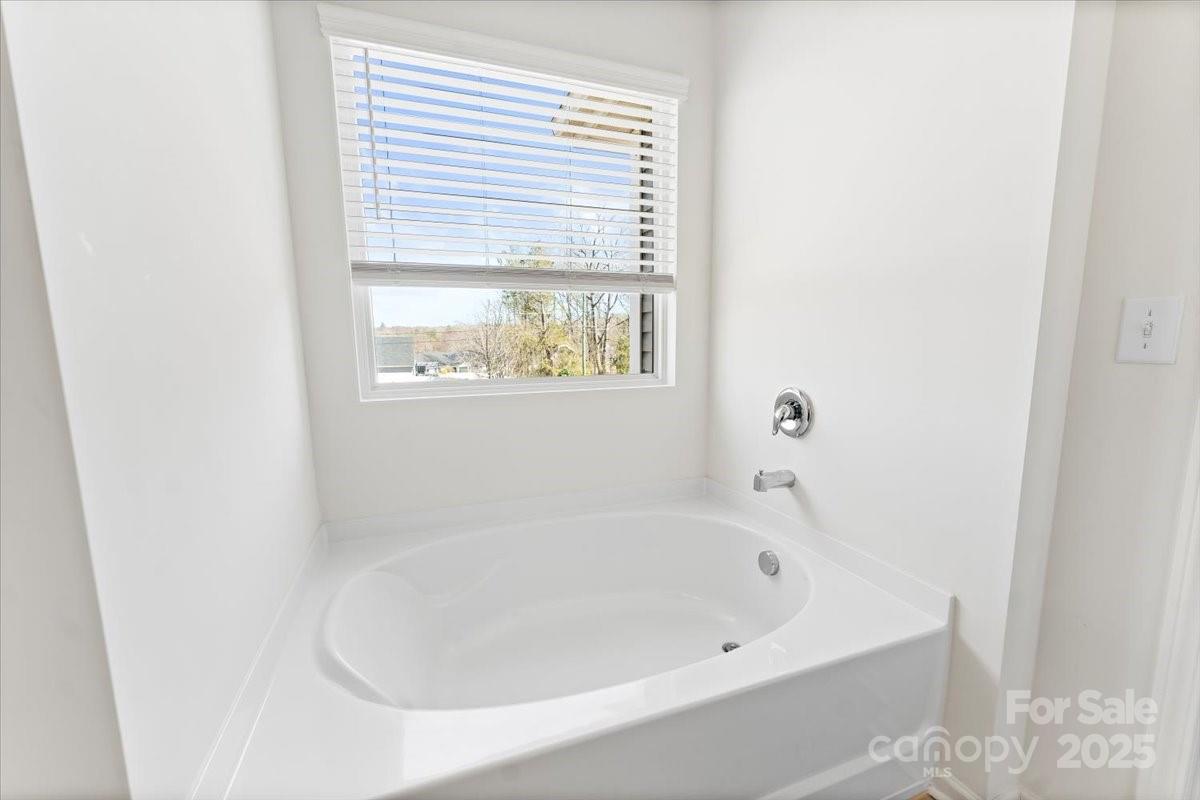
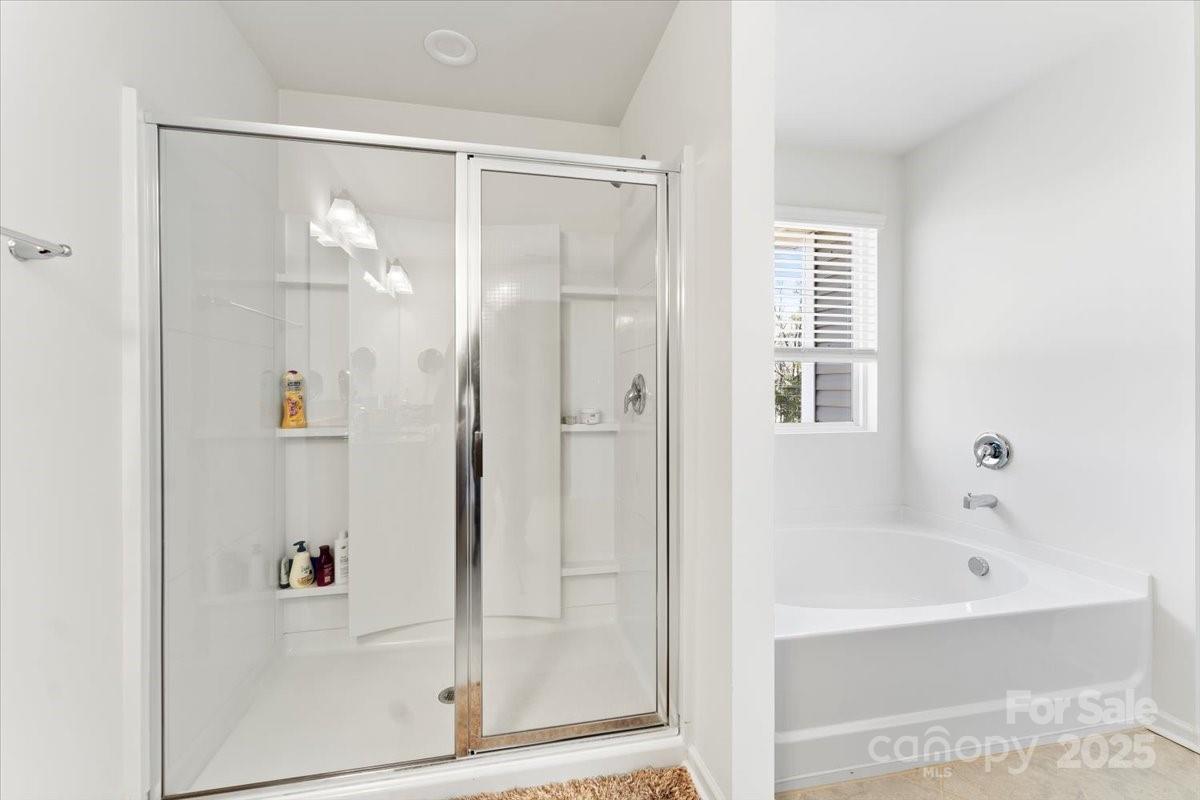
  • other interior Features Cable Prewire, Drop Zone, Garden Tub, Kitchen Island, Open Floorplan, Walk-In Closet(s), Walk-In Pantry

Area & Lot

  • Status Sold
  • Date Sold January 6, 2026
  • Living Area3,762 Sq.Ft.
  • Lot Area10,890 Sq.Ft.
  • MLS® ID4228462
  • TypeResidential
  • YEAR BUILT2020
  • NeighborhoodCharlotte
  • Elementary SchoolReedy Creek
  • Middle SchoolNorthridge
  • High SchoolRocky River

Exterior

  • STORIES2
  • Garage Space2.0
  • water SourceCity
  • roofArchitectural Shingle
  • lot featuresCul-De-Sac
  • parkingDriveway, Attached Garage
  • HEAT TYPEHeat Pump
  • AIR CONDITIONINGCentral Air
  • sewerPublic Sewer
  • SubstructureSlab
  • security FeaturesCarbon Monoxide Detector(s), Security System

Financial

  • Sales Price$535,000

Charlotte

Explore

Work With Us

When you work with LKN Elite Real Estate Group, you gain a dedicated team focused on your goals, backed by local expertise, strategic guidance, and a commitment to delivering exceptional results.

Follow Us on Instagram