131 S Dunlavin Way Unit: 53
SEE ALL PHOTOS
131 S Dunlavin Way Unit: 53
Sold

131 S Dunlavin Way Unit: 53

131 S Dunlavin Way Unit: 53, Mooresville, NC 28115

$487,370
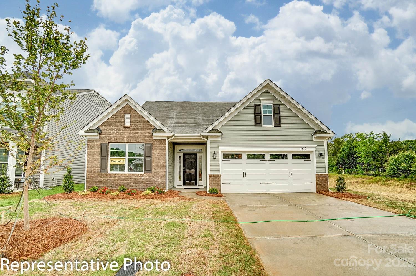
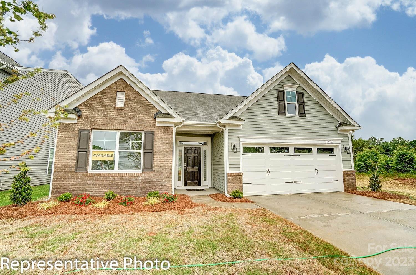
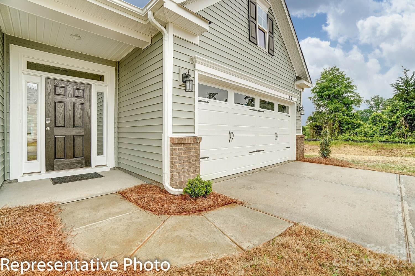
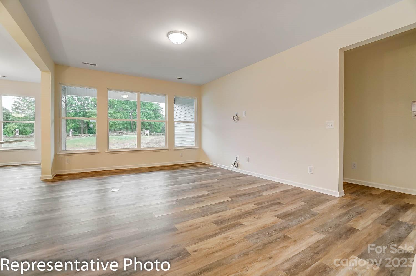
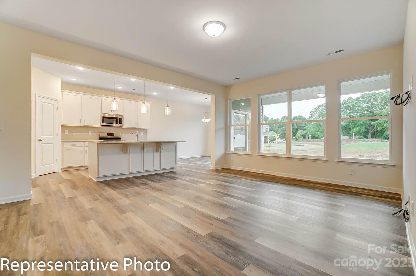
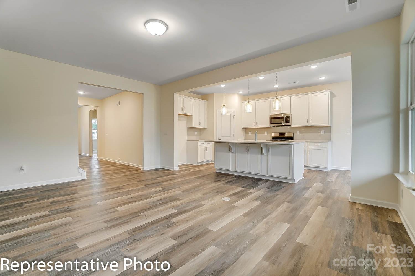
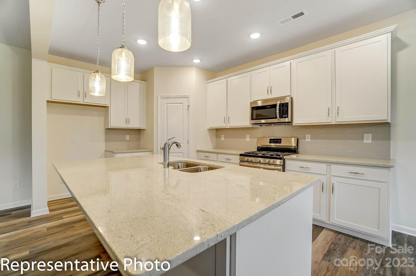
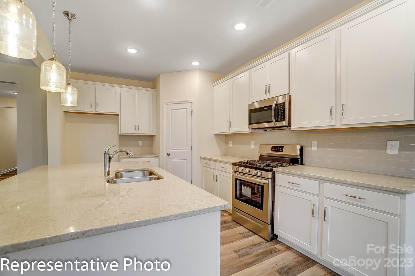
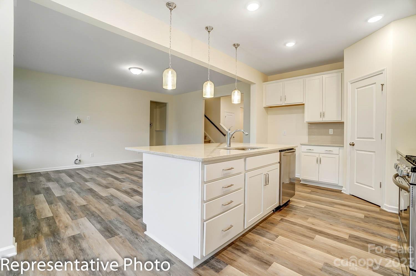
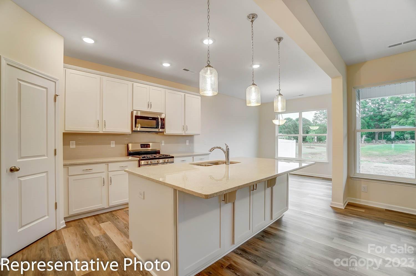
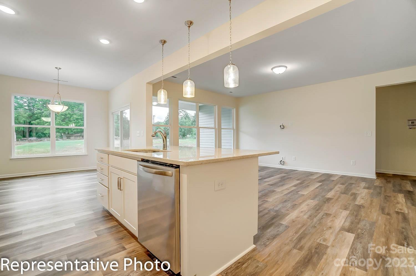
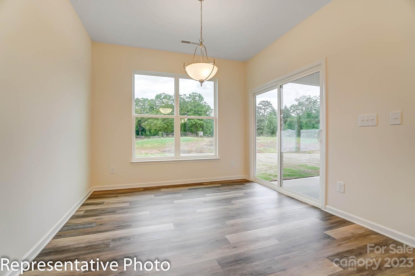
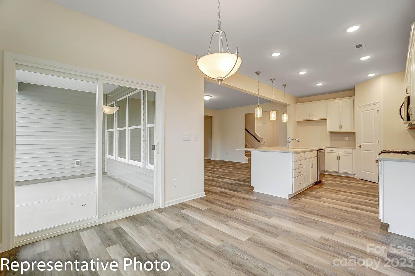
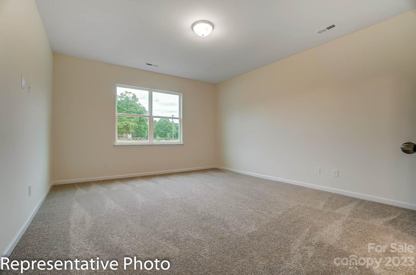
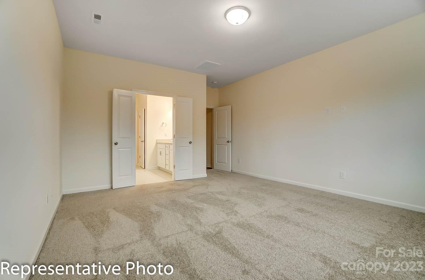
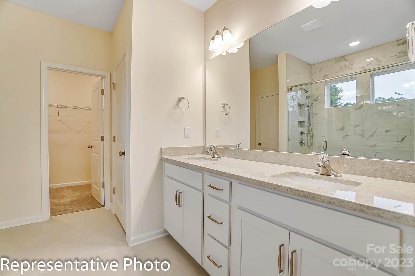
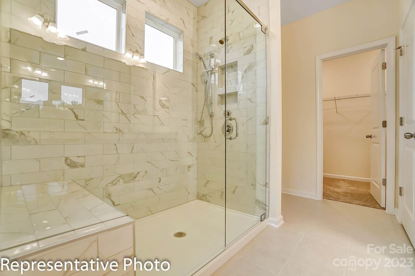
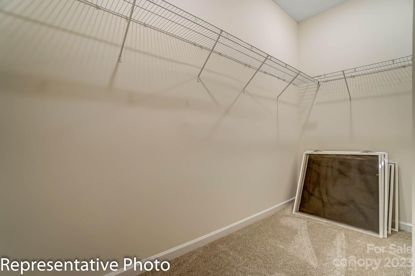
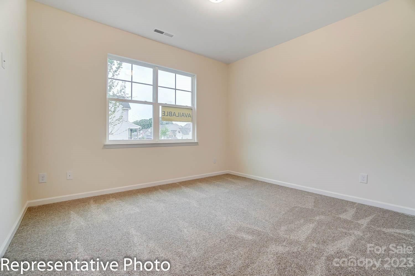
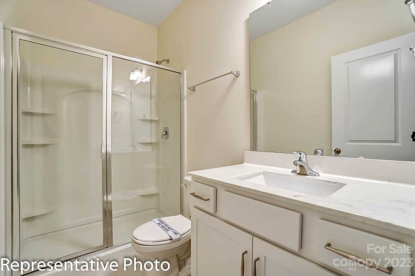
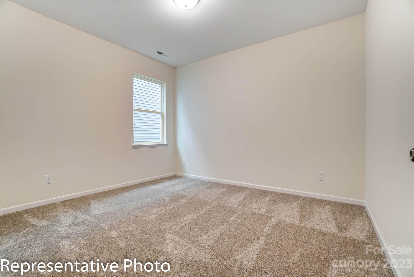
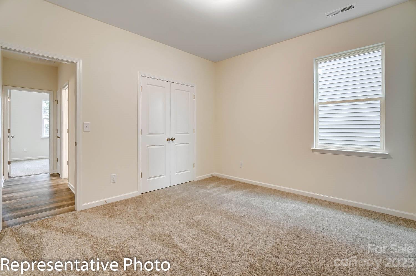
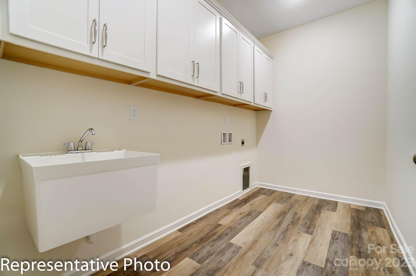
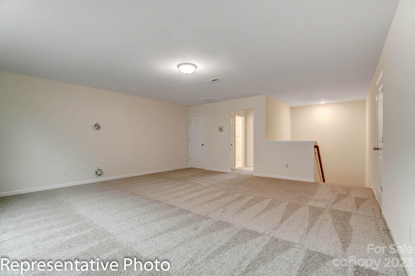
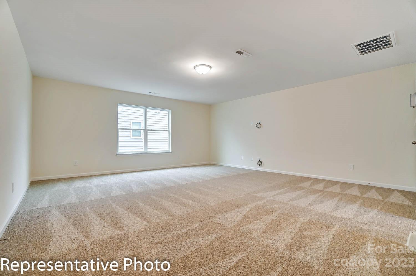
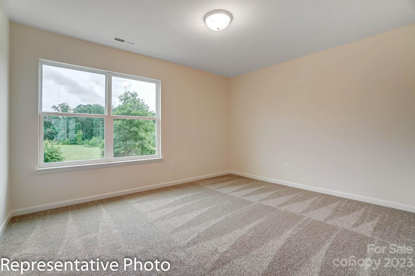
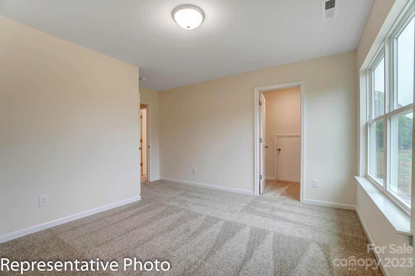
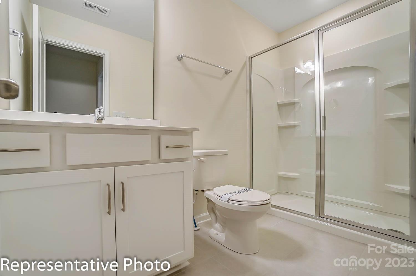
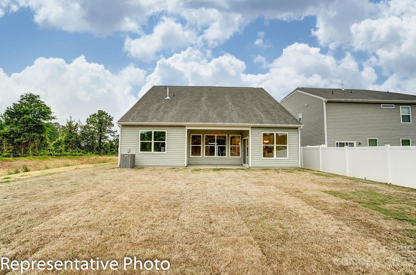
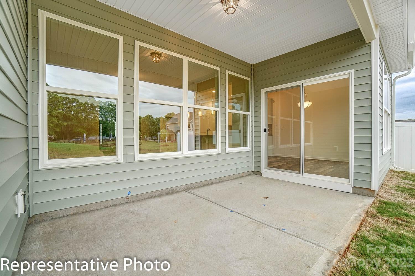
Brand new, age-targeted boutique community in Mooresville less than three miles from I-77 and close to shopping, dining and other conveniences. This beautiful ranch floorplan is sure to impress! The Avery plan features an open kitchen with breakfast area that leads into the family room. The kitchen includes granite countertops and stainless-steel appliances including a gas range. Primary bedroom features tray ceiling and primary bath includes a luxury shower with bench seat and dual sink vanity along with water and linen closets. Two additional bedrooms provide all the space you need. Other features such as a spacious laundry room, storage area and primary walk-in-closet are also included. Enjoy the outdoors on the rear covered patio. Community features nearby nature trails and includes lawn Maintenace. Onsite New Home Specialist can provide information on estimated completion date, however, dates are subject to change.

3
beds

2
baths

1,829 Sq.Ft. LIVING AREA

5,662.8 Sq.Ft. lot

Nicole Henriksen

Nicole Henriksen

Features & Amenities

Interior

  • total bedrooms3
  • Total bathrooms2
  • full bathrooms2
  • Laundry room Laundry Room, Main Level
  • Flooring Carpet, Vinyl
  • Fireplace Family Room, Gas Vented
  • APPLIANCES Dishwasher, Disposal, Electric Water Heater, Gas Range, Microwave, Refrigerator
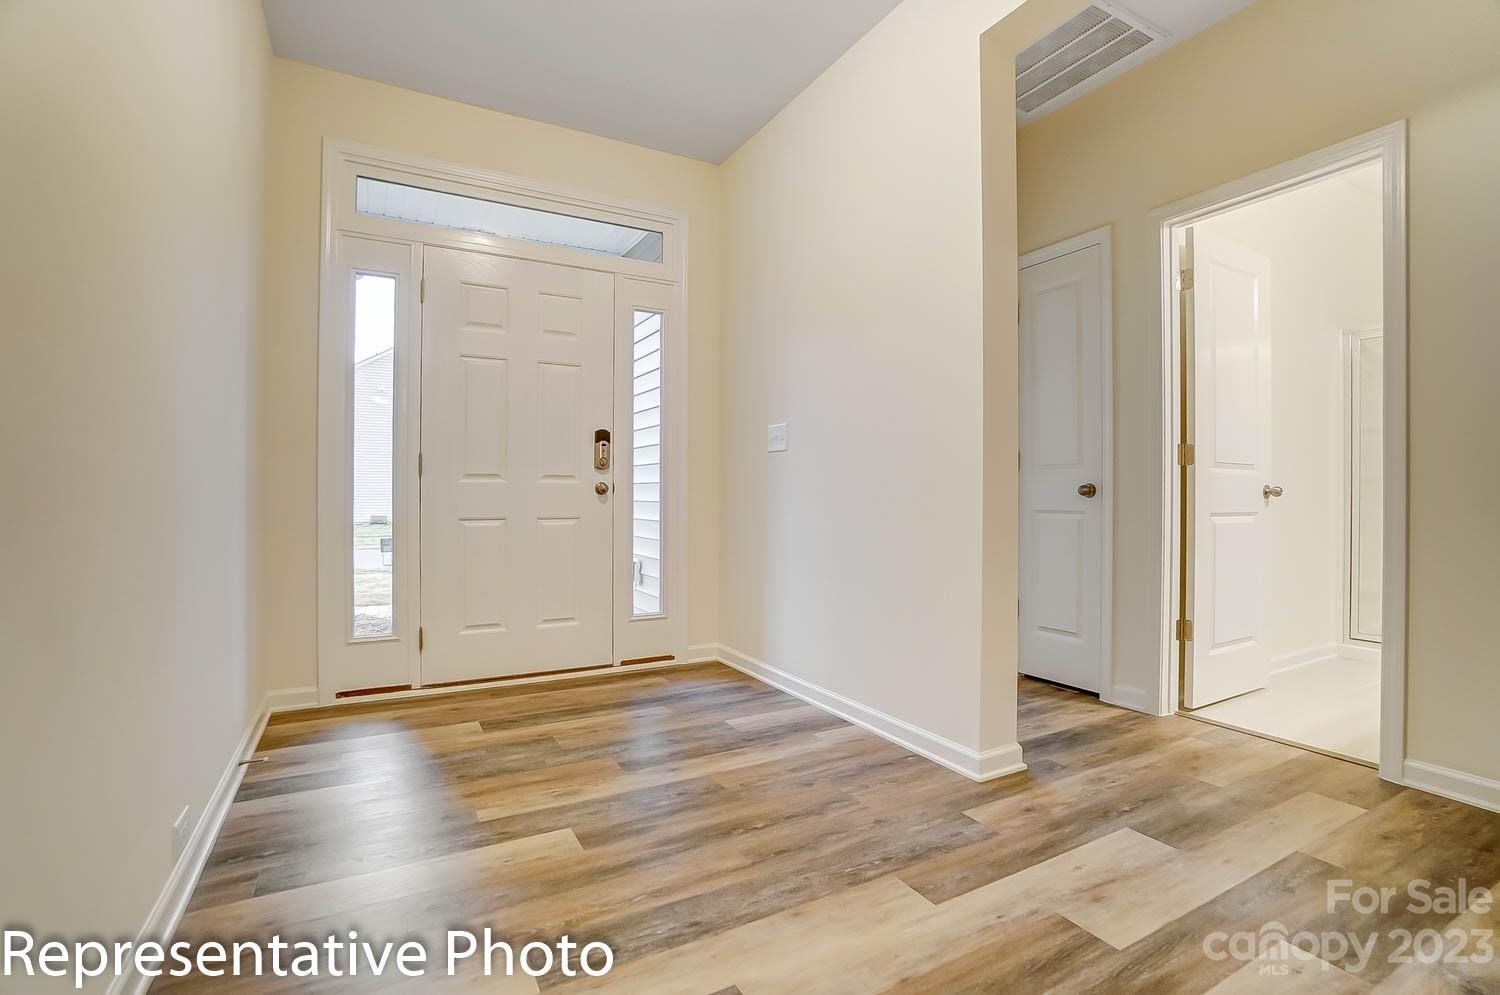
  • other interior Features Cable Prewire, Entrance Foyer, Kitchen Island, Pantry, Storage, Tray Ceiling(s), Walk-In Closet(s)

Area & Lot

  • Status Sold
  • Date Sold June 28, 2024
  • Living Area1,829 Sq.Ft.
  • Lot Area5,662.8 Sq.Ft.
  • MLS® ID4087525
  • TypeResidential
  • YEAR BUILT2024
  • NeighborhoodMooresville
  • Elementary SchoolUnspecified
  • Middle SchoolUnspecified
  • High SchoolUnspecified

Exterior

  • STORIES1
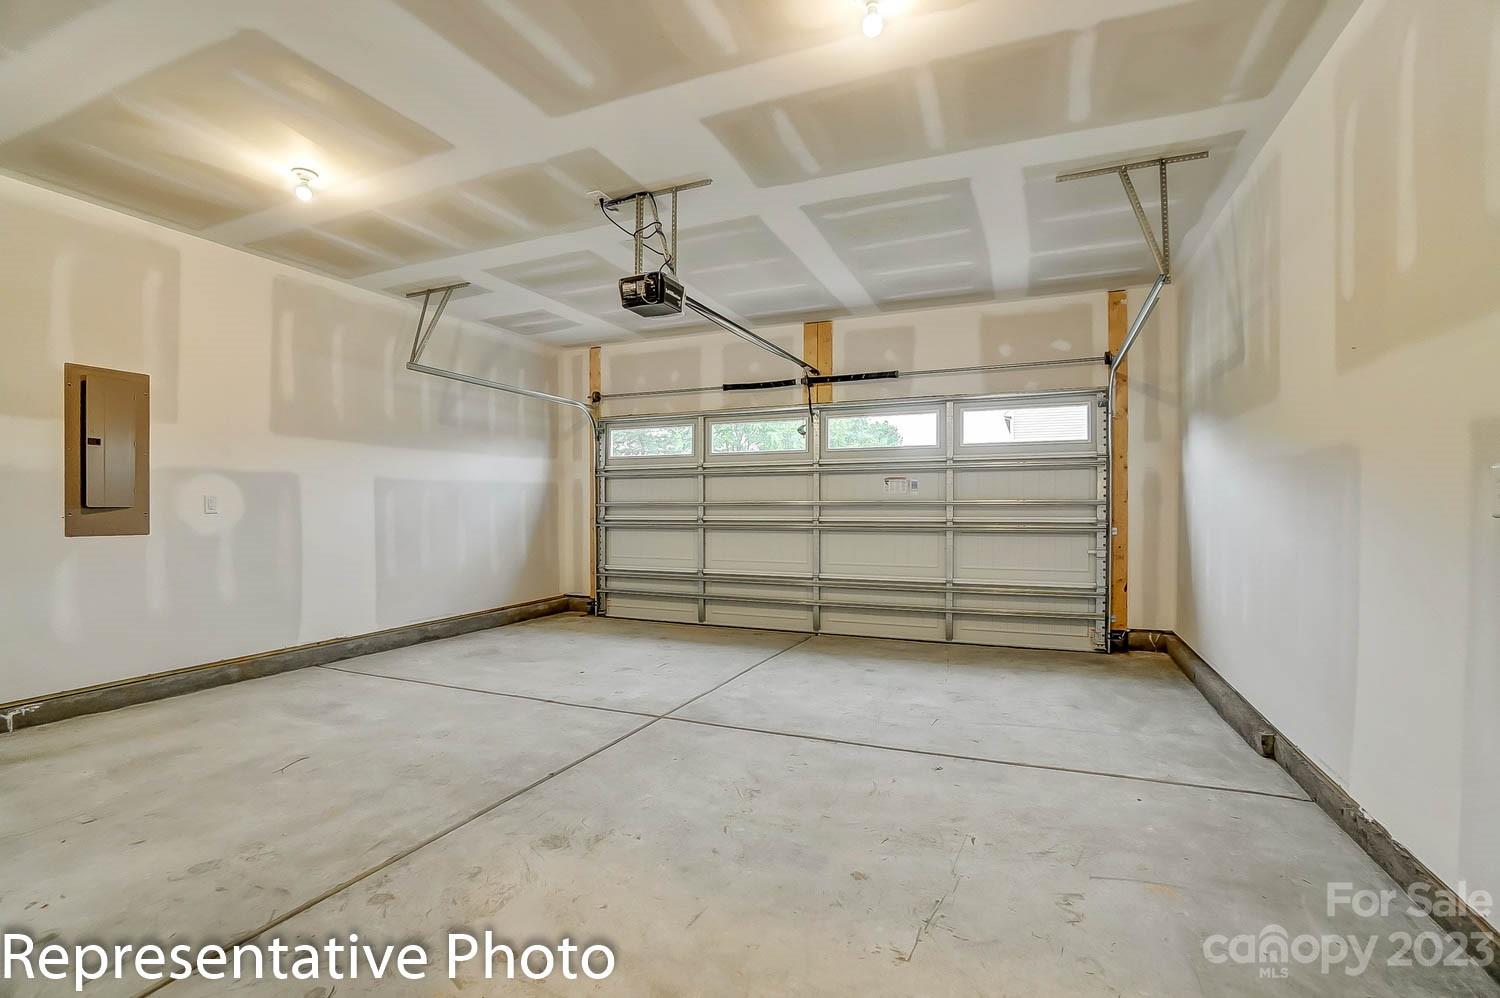
  • Garage Space2.0
  • water SourceCity
  • roofShingle
  • lot featuresCorner Lot
  • parkingAttached Garage, Garage Door Opener, Garage Faces Front
  • HEAT TYPEForced Air, Natural Gas
  • AIR CONDITIONINGCentral Air
  • sewerPublic Sewer
  • SubstructureSlab
  • Disability FeaturesBath Raised Toilet
  • security FeaturesCarbon Monoxide Detector(s)

Financial

  • Sales Price$487,370
  • HOA $190/mo

Mooresville

Explore

Work With Us

When you work with LKN Elite Real Estate Group, you gain a dedicated team focused on your goals, backed by local expertise, strategic guidance, and a commitment to delivering exceptional results.

Follow Us on Instagram