139 Jo Creek Lane
139 Jo Creek Lane
139 Jo Creek Lane
139 Jo Creek Lane
139 Jo Creek Lane
139 Jo Creek Lane
139 Jo Creek Lane
139 Jo Creek Lane
139 Jo Creek Lane
139 Jo Creek Lane
139 Jo Creek Lane
139 Jo Creek Lane
139 Jo Creek Lane
139 Jo Creek Lane
139 Jo Creek Lane
139 Jo Creek Lane
139 Jo Creek Lane
139 Jo Creek Lane
139 Jo Creek Lane
139 Jo Creek Lane
139 Jo Creek Lane
139 Jo Creek Lane
SEE ALL PHOTOS
139 Jo Creek Lane
139 Jo Creek Lane
139 Jo Creek Lane
139 Jo Creek Lane
139 Jo Creek Lane
139 Jo Creek Lane
139 Jo Creek Lane
139 Jo Creek Lane
139 Jo Creek Lane
139 Jo Creek Lane
139 Jo Creek Lane
139 Jo Creek Lane
139 Jo Creek Lane
139 Jo Creek Lane
139 Jo Creek Lane
139 Jo Creek Lane
139 Jo Creek Lane
139 Jo Creek Lane
139 Jo Creek Lane
139 Jo Creek Lane
139 Jo Creek Lane
139 Jo Creek Lane
Courtesy of Lifestyle International Realty, Terri Young Listing Contact: [email protected] 
Sold

139 Jo Creek Lane

139 Jo Creek Lane, Harmony, NC 28634

$260,000
SELLER IS OFFERING $10K IN CONCESSIONS TO USE FOR RATE BUY-DOWN AND/OR CLOSING COSTS WITH THE RIGHT OFFER!!!

SPACIOUS OWNER'S SUITE | OPEN-CONCEPT LAYOUT
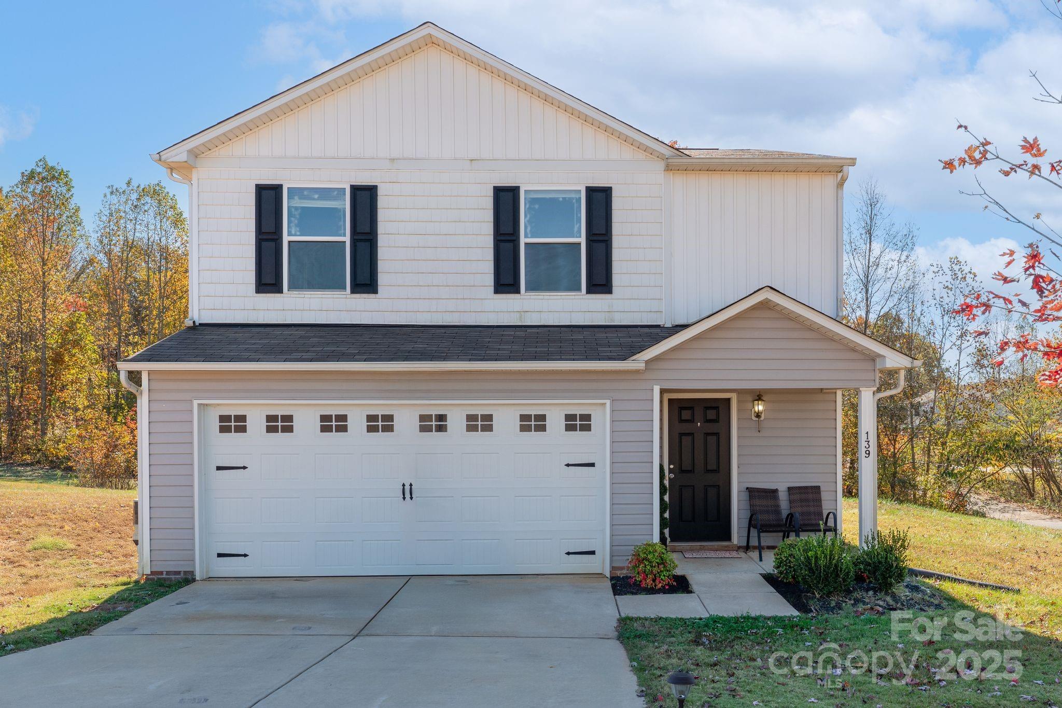
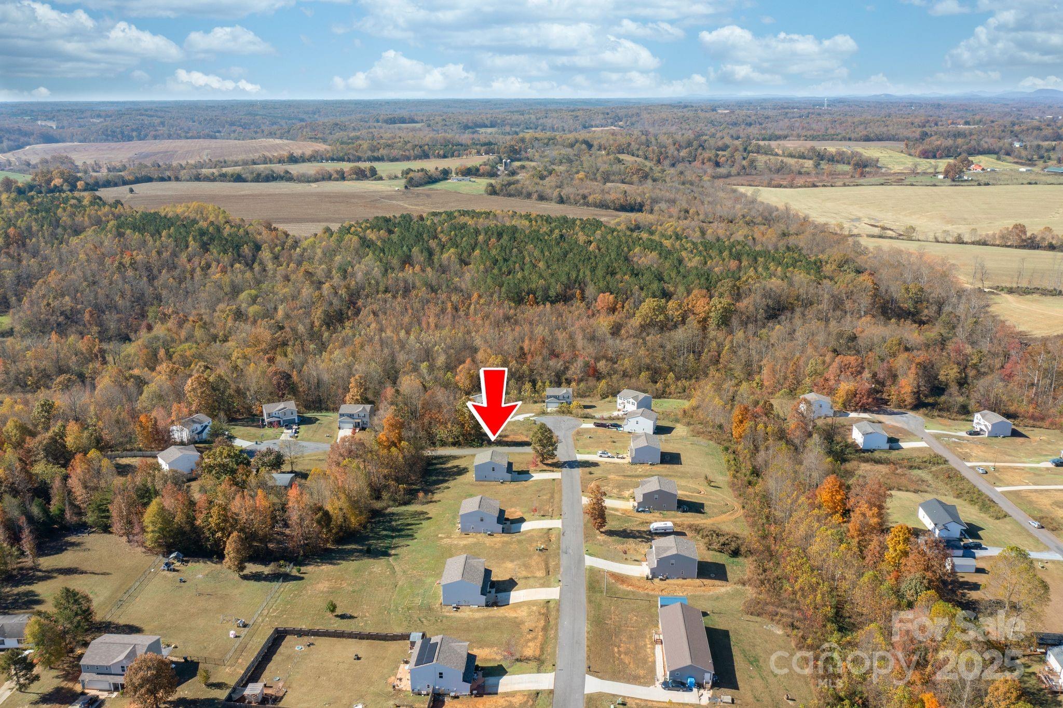
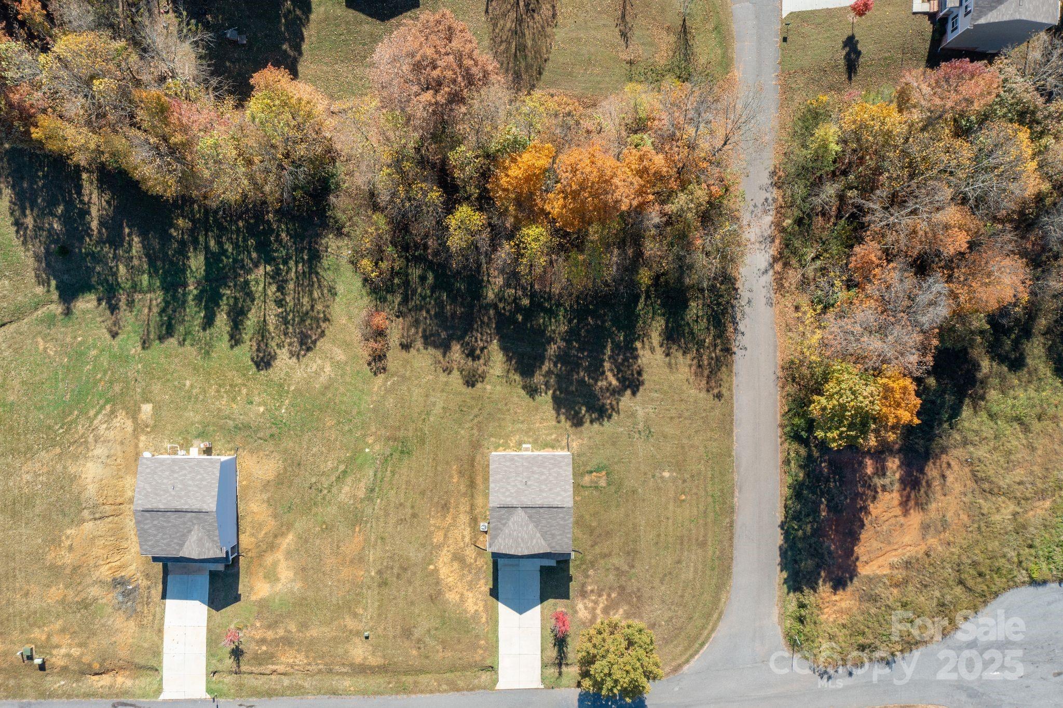
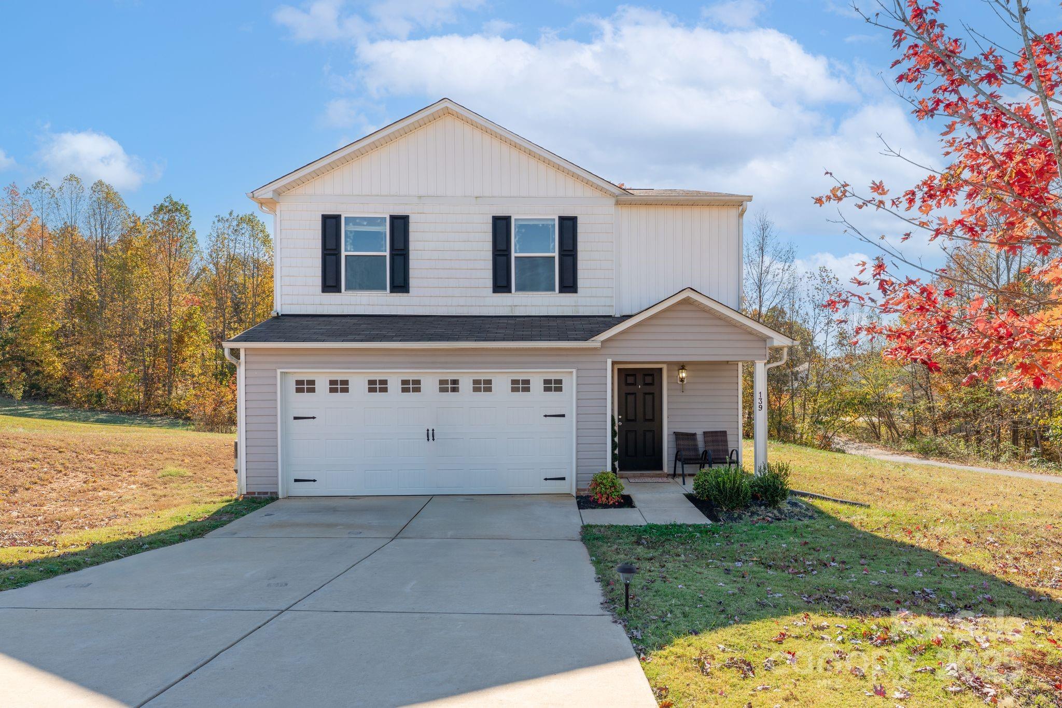
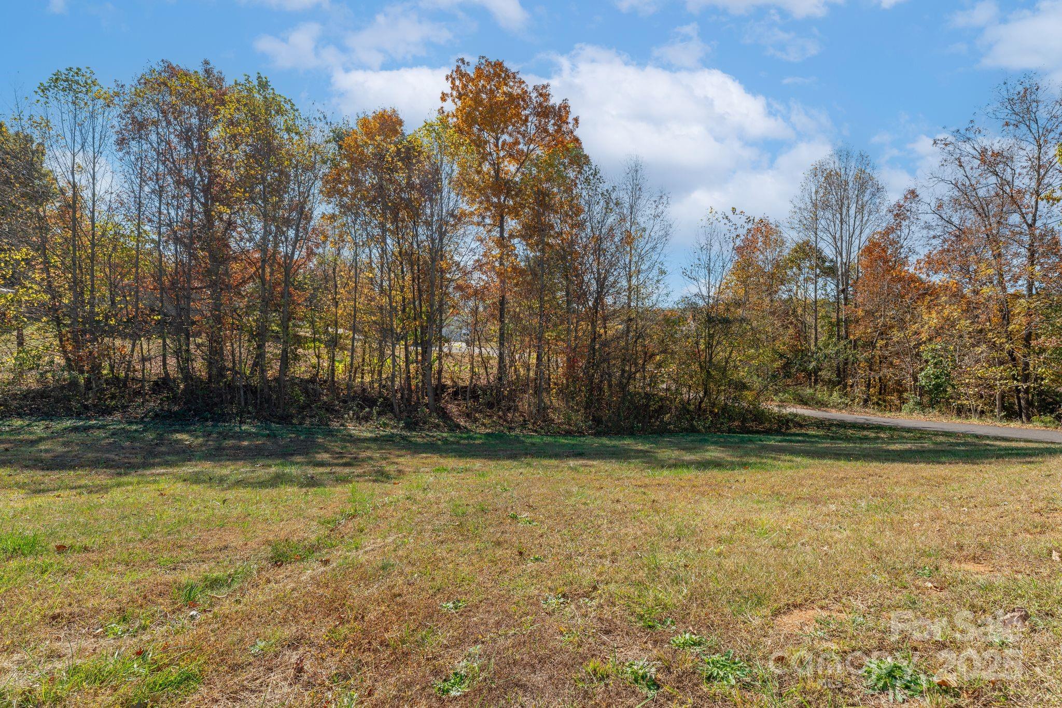
Ready to upgrade your lifestyle? This beautiful NEW 2-story home in Rock Gate Estates delivers modern comfort with country living--and NO HOA! Sitting on a corner, .60-acre lot, you get privacy, room to play, and space to grow!

Main Level You'll Love

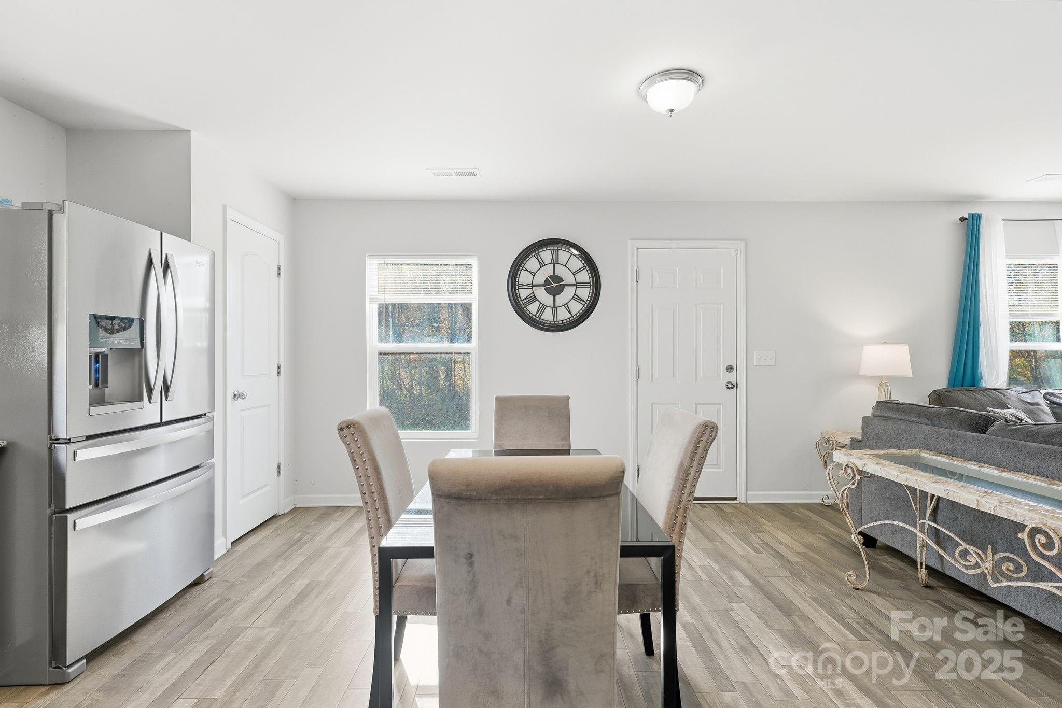
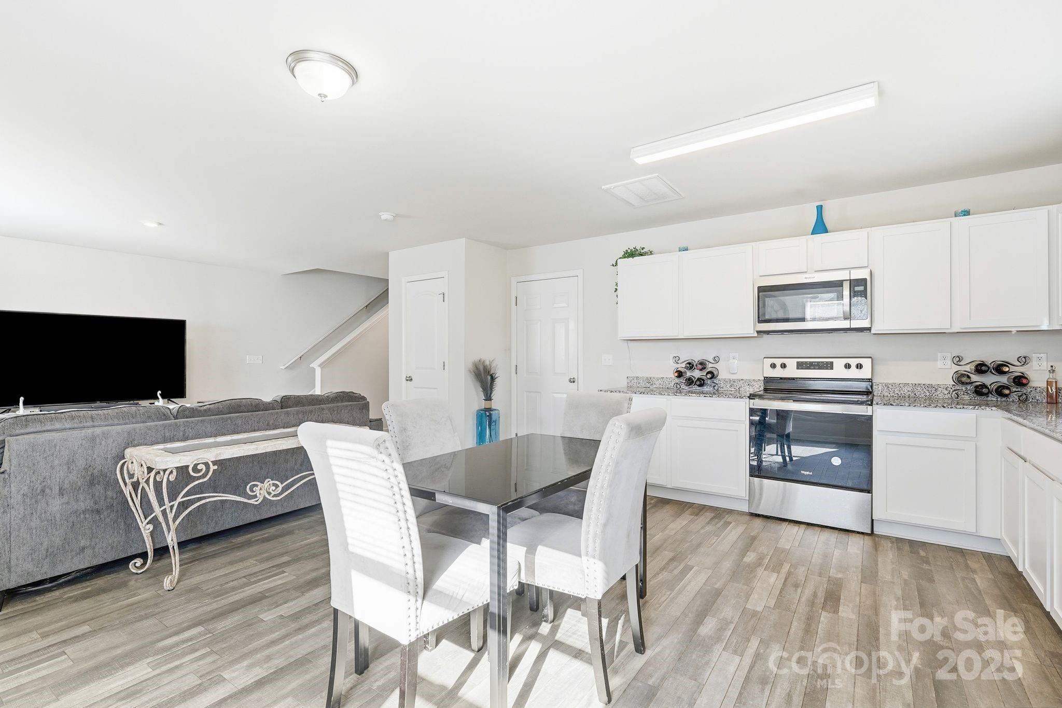
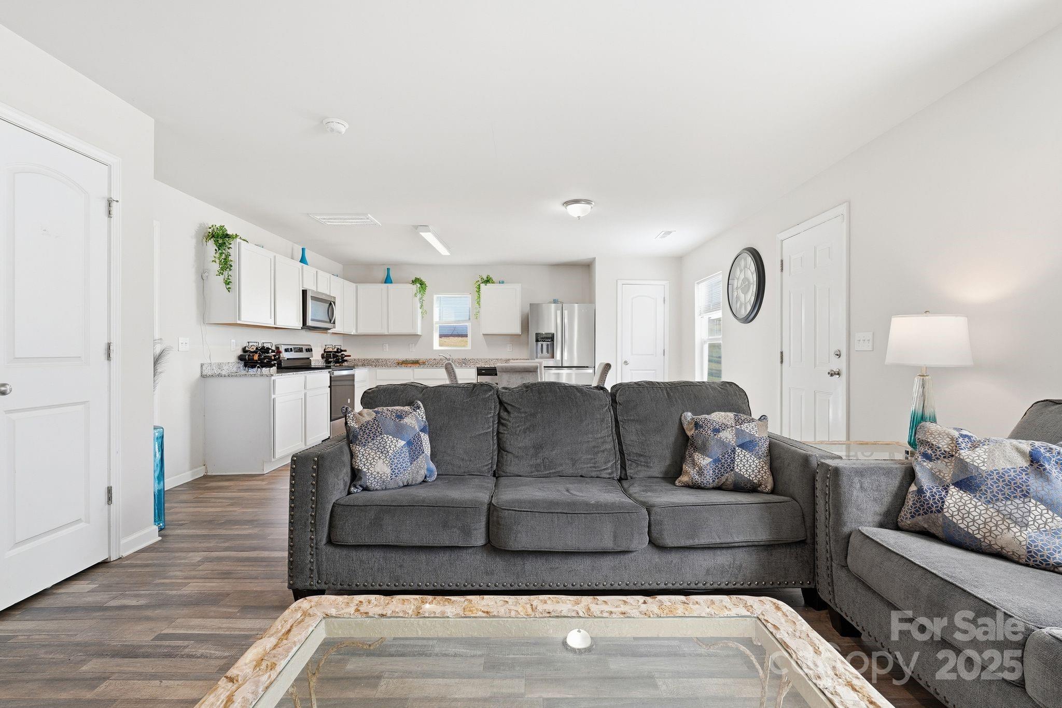
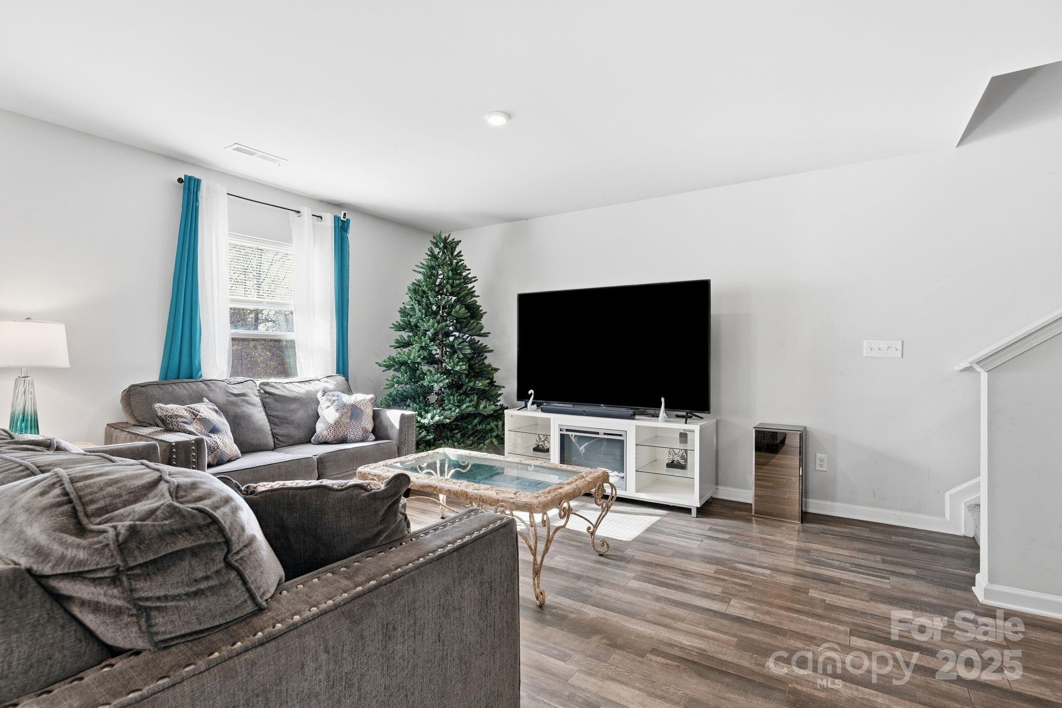
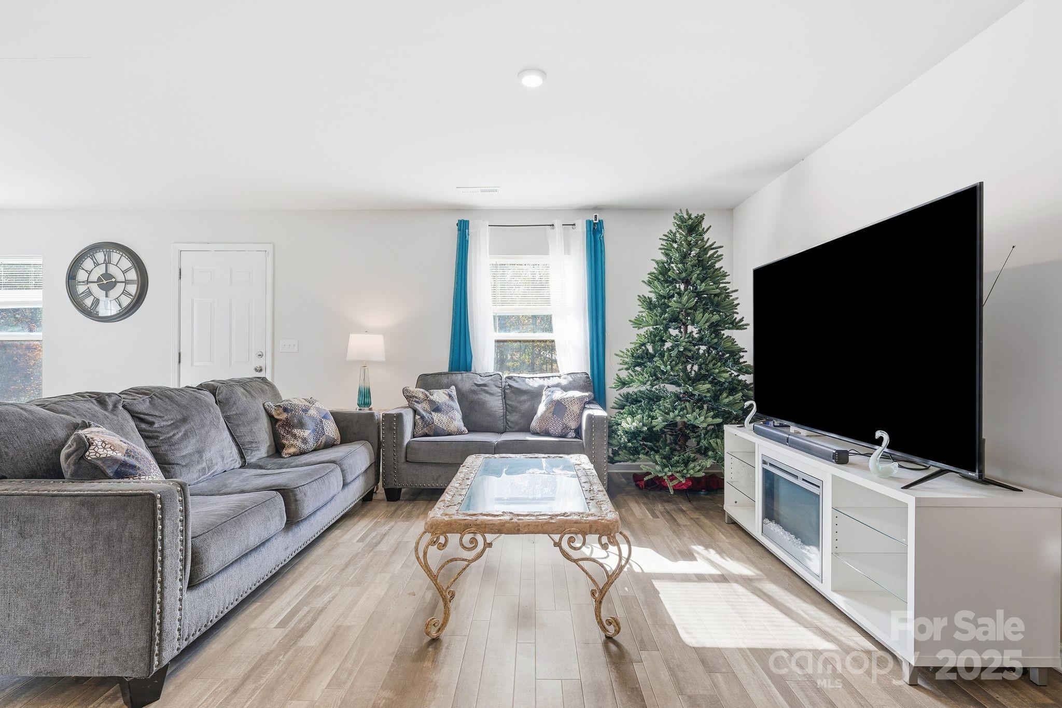
Open-concept design flowing from a bright great room to a charming dining area

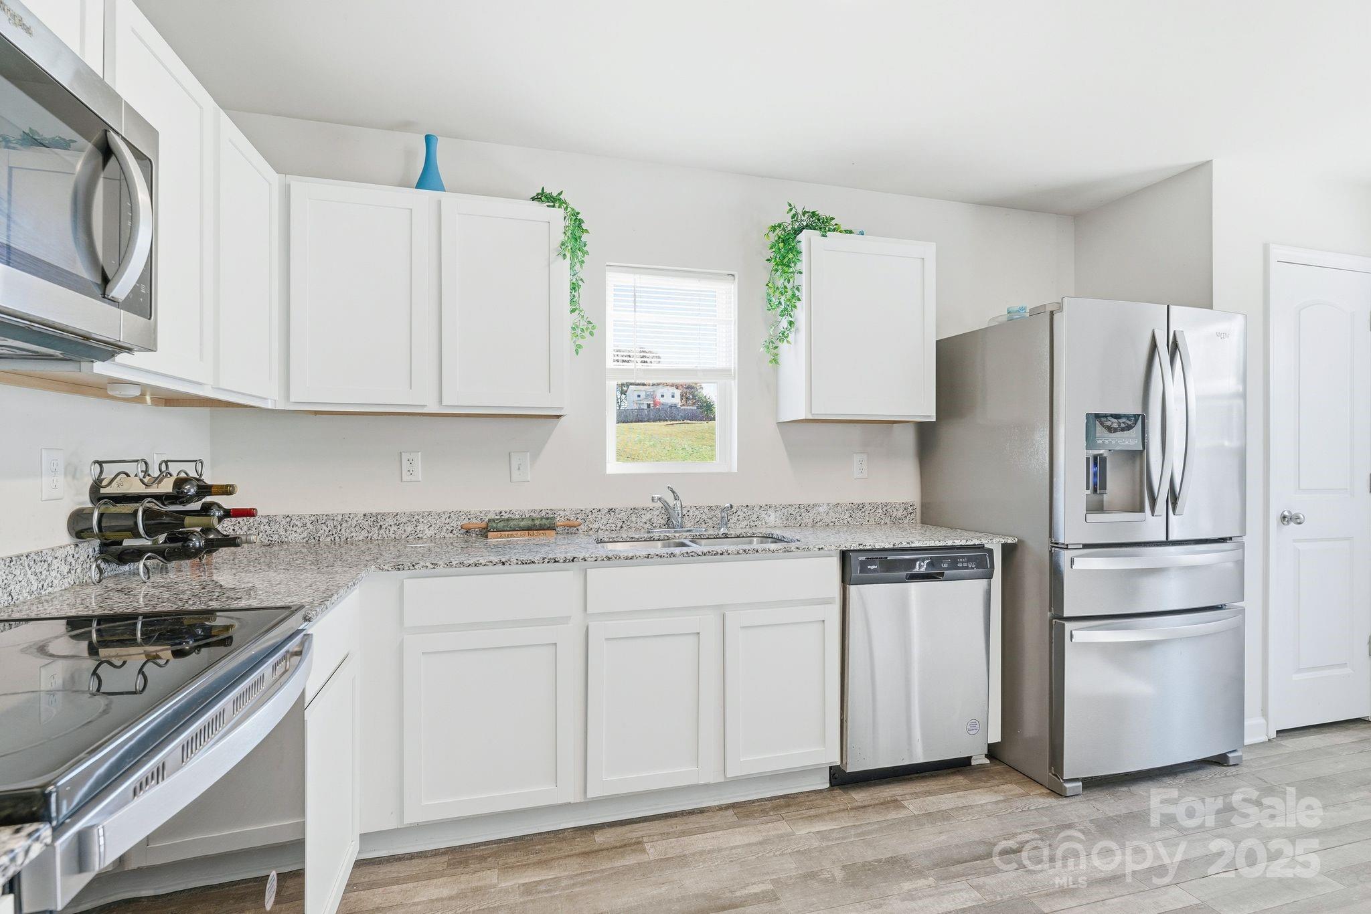
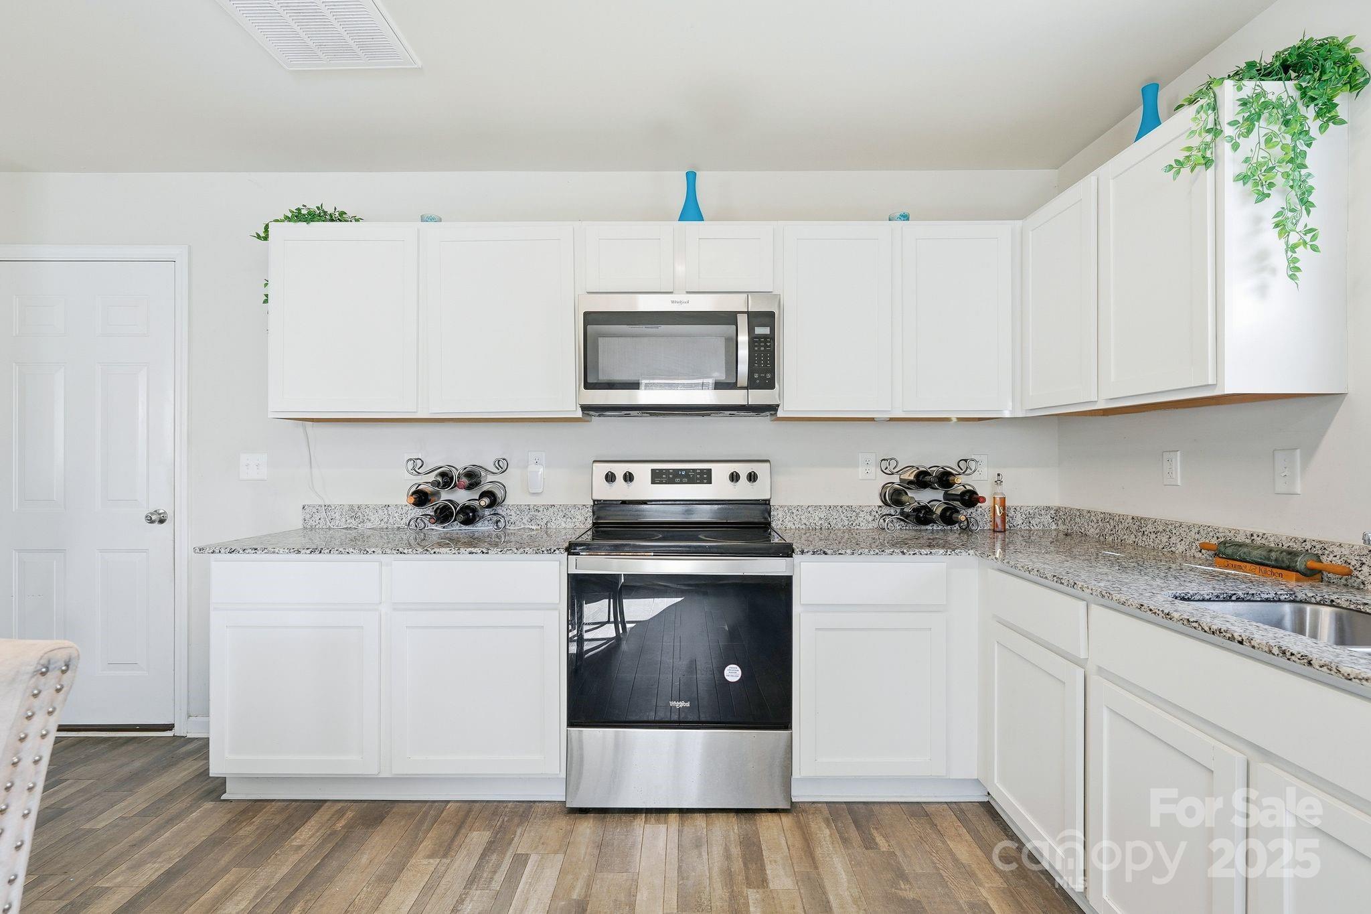
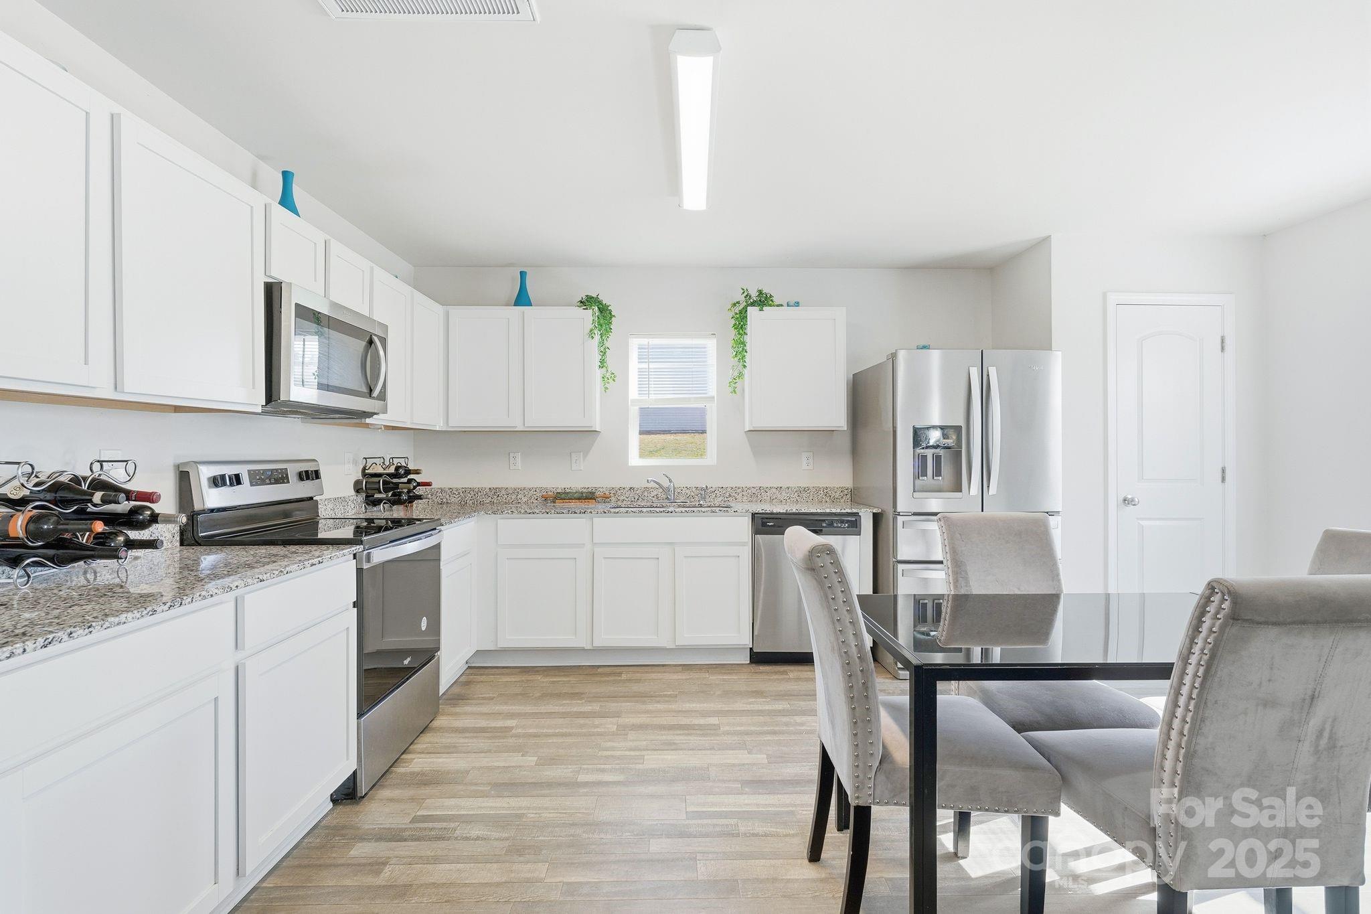
Gorgeous kitchen with sleek cabinets, granite counters, pantry, and stainless appliances (range, microwave, dishwasher)

Relaxing front porch and 2-car garage for everyday convenience

Second Level Sweet Spot

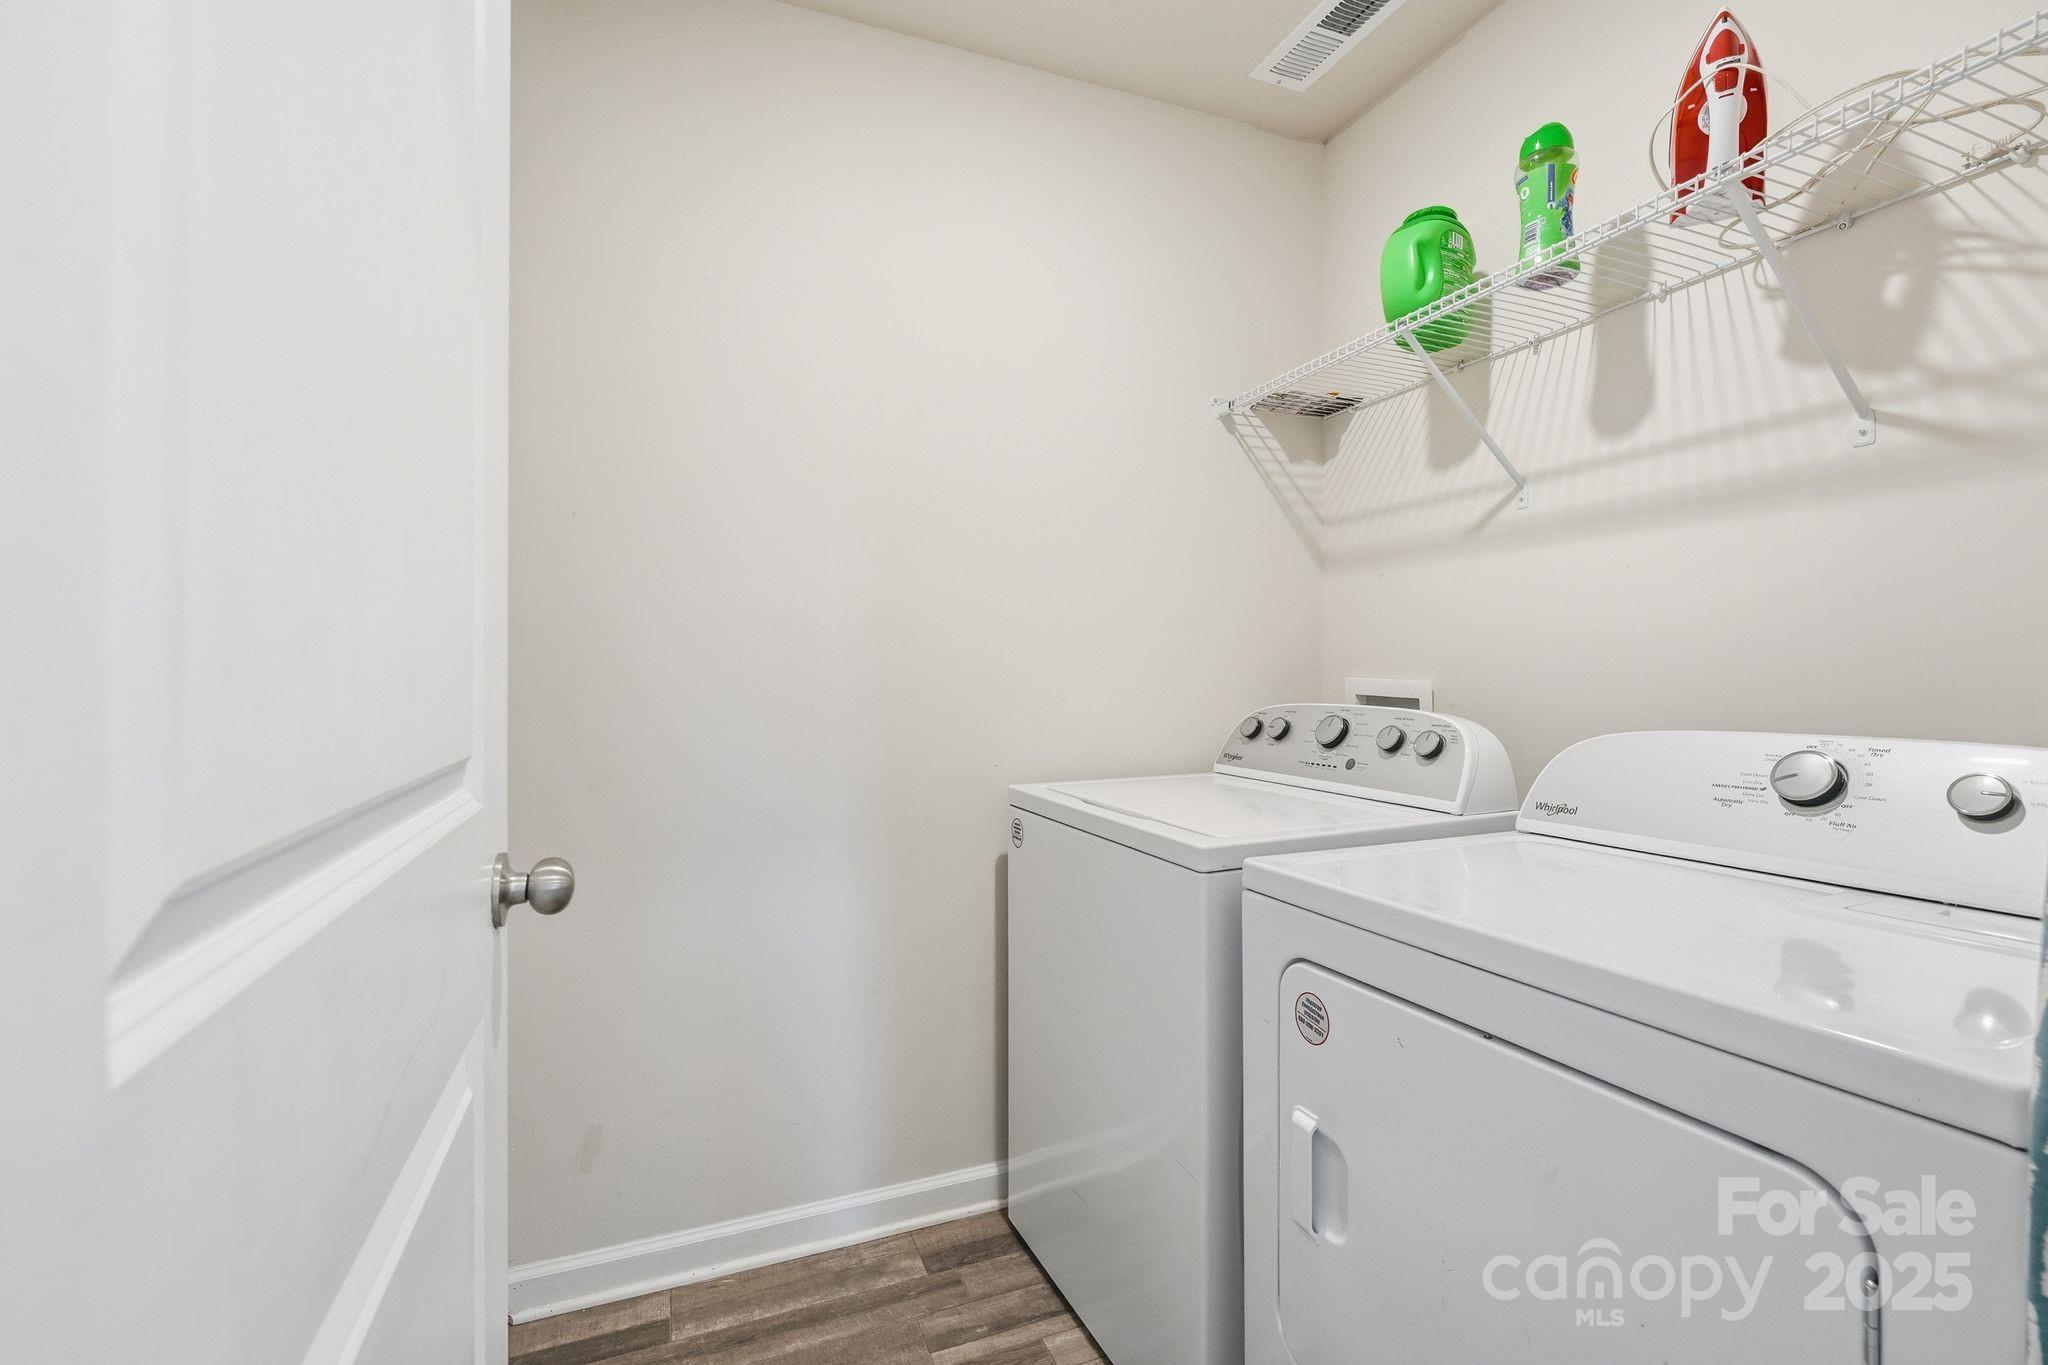
All bedrooms + laundry upstairs (no hauling baskets!)

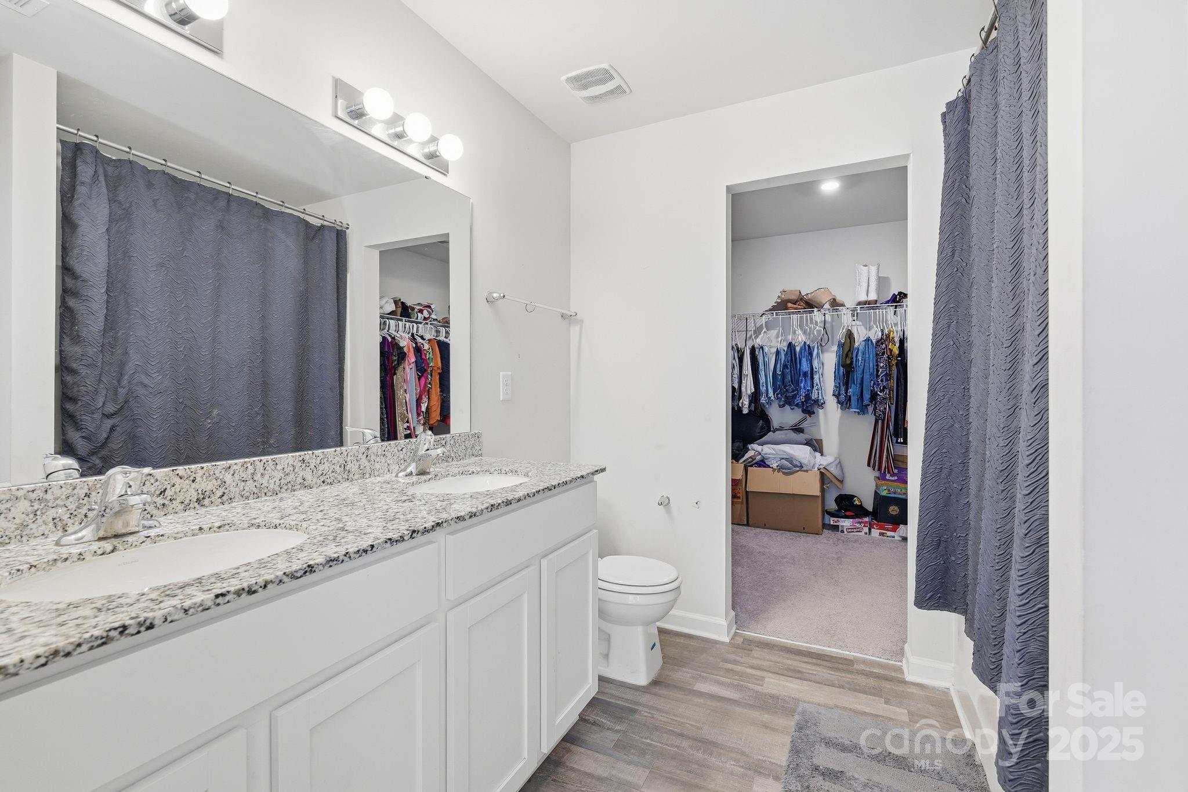
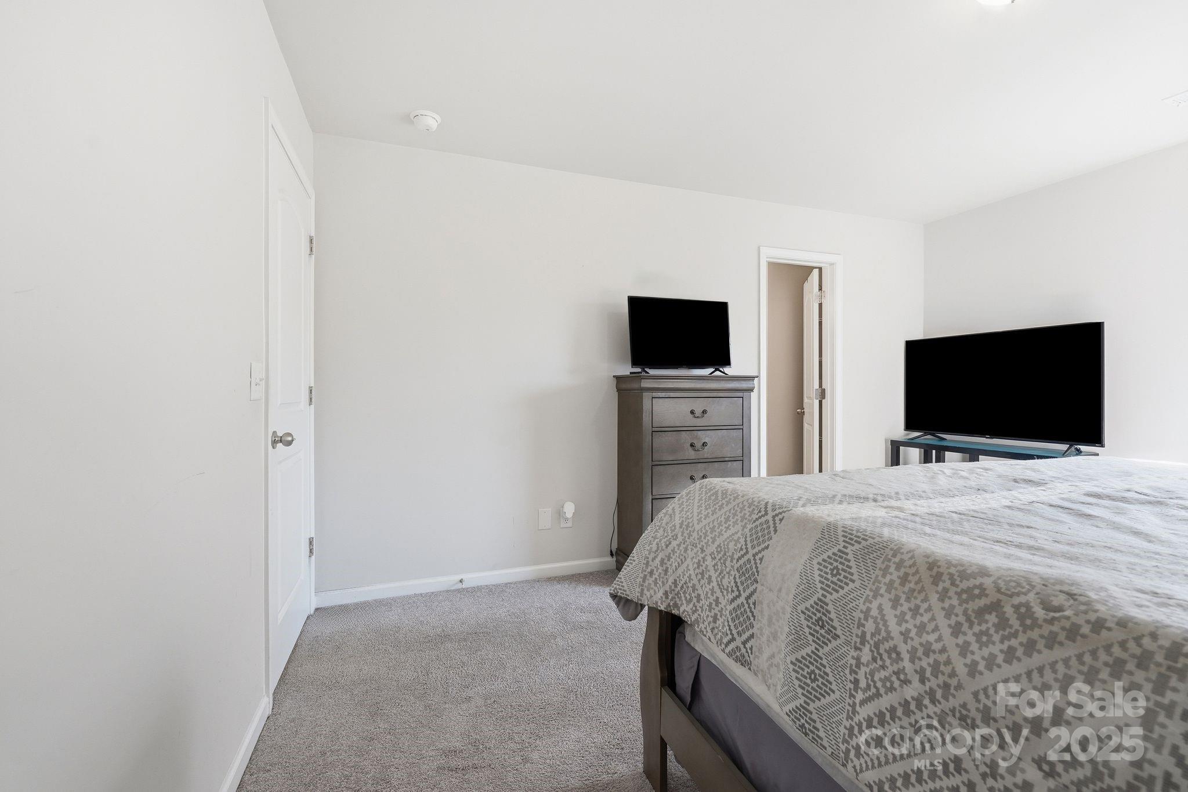
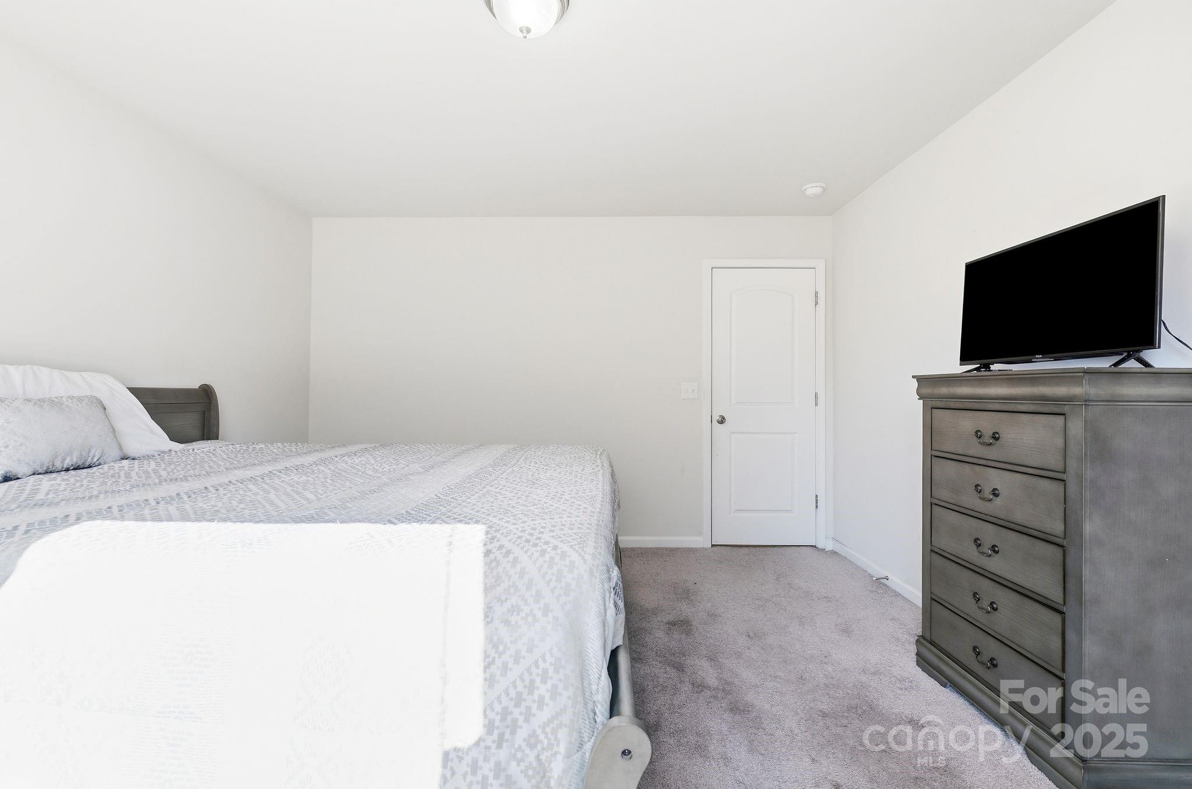
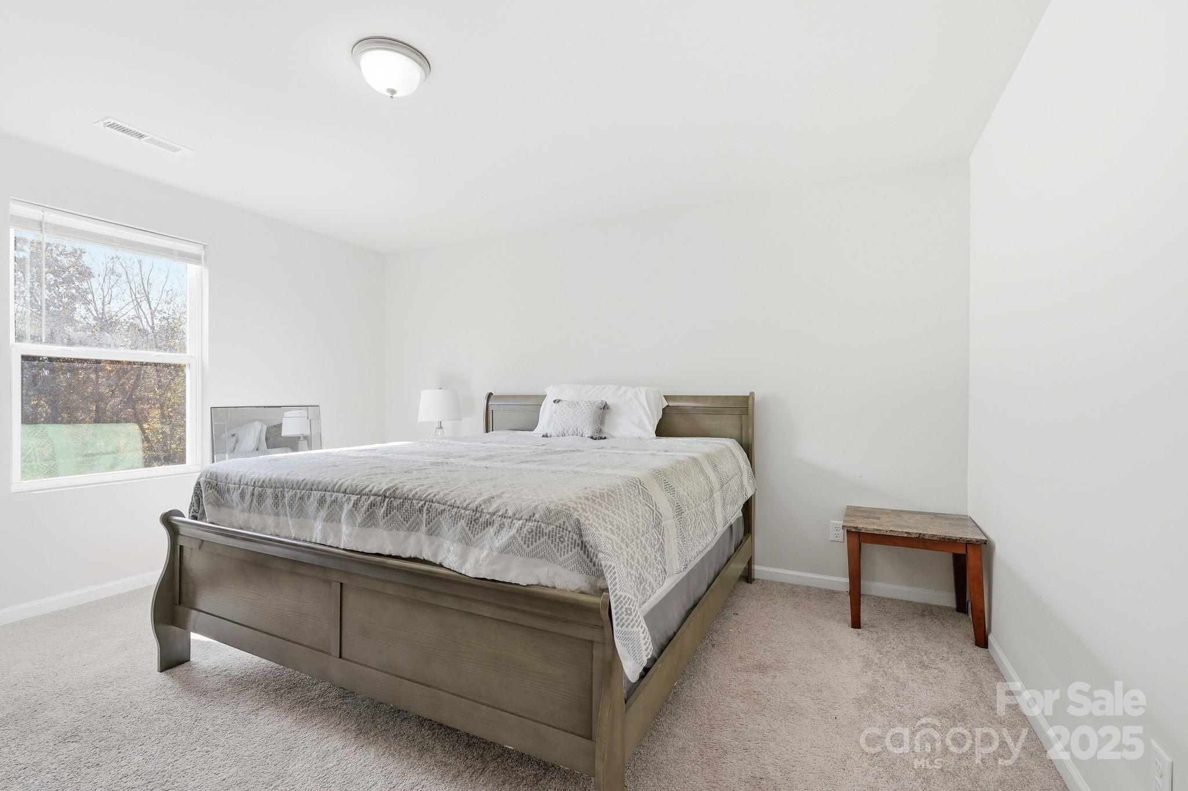
Spacious owner's suite with dual-vanity bath & walk-in closet

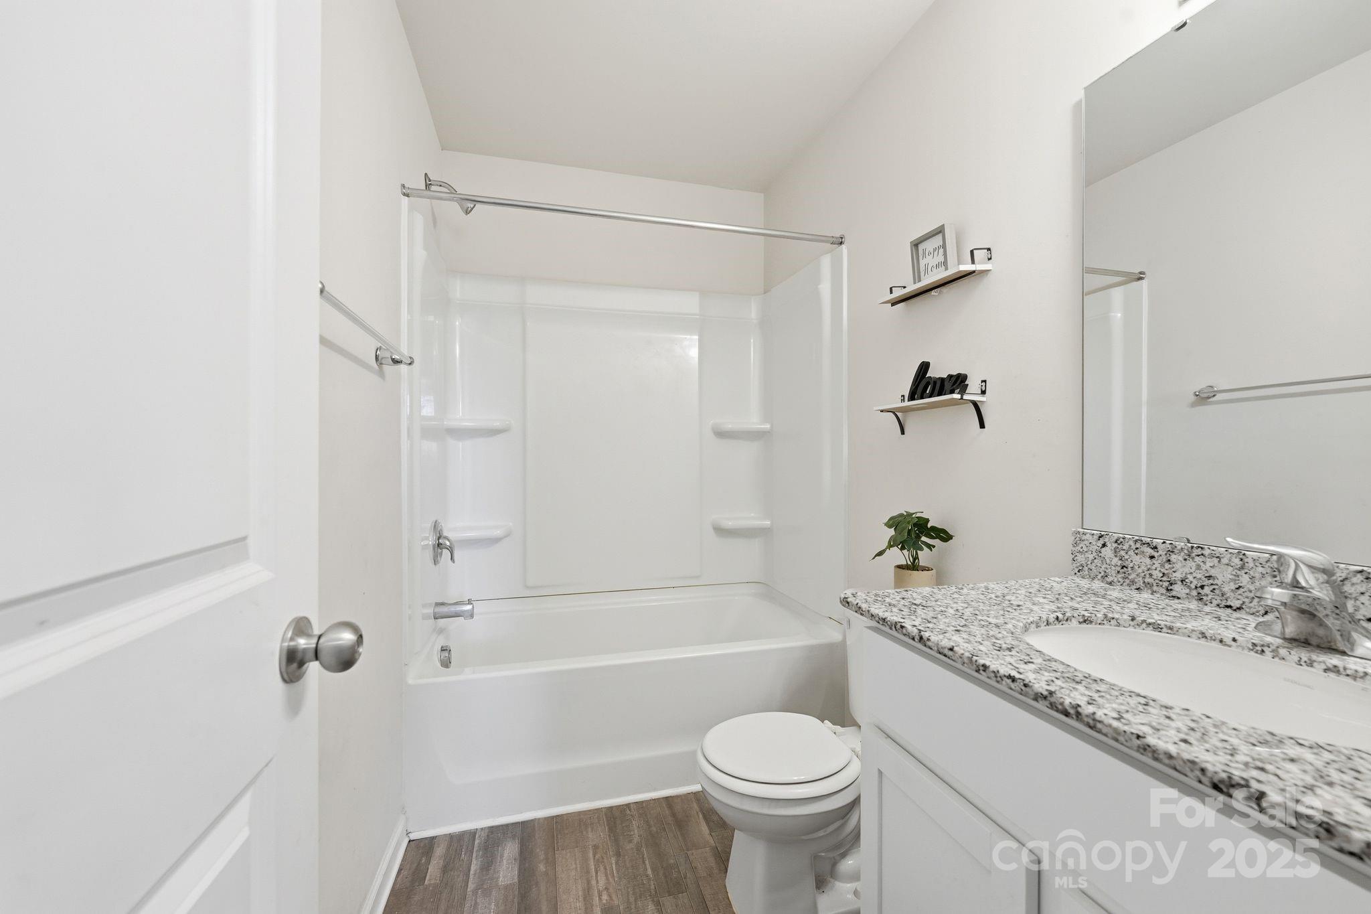
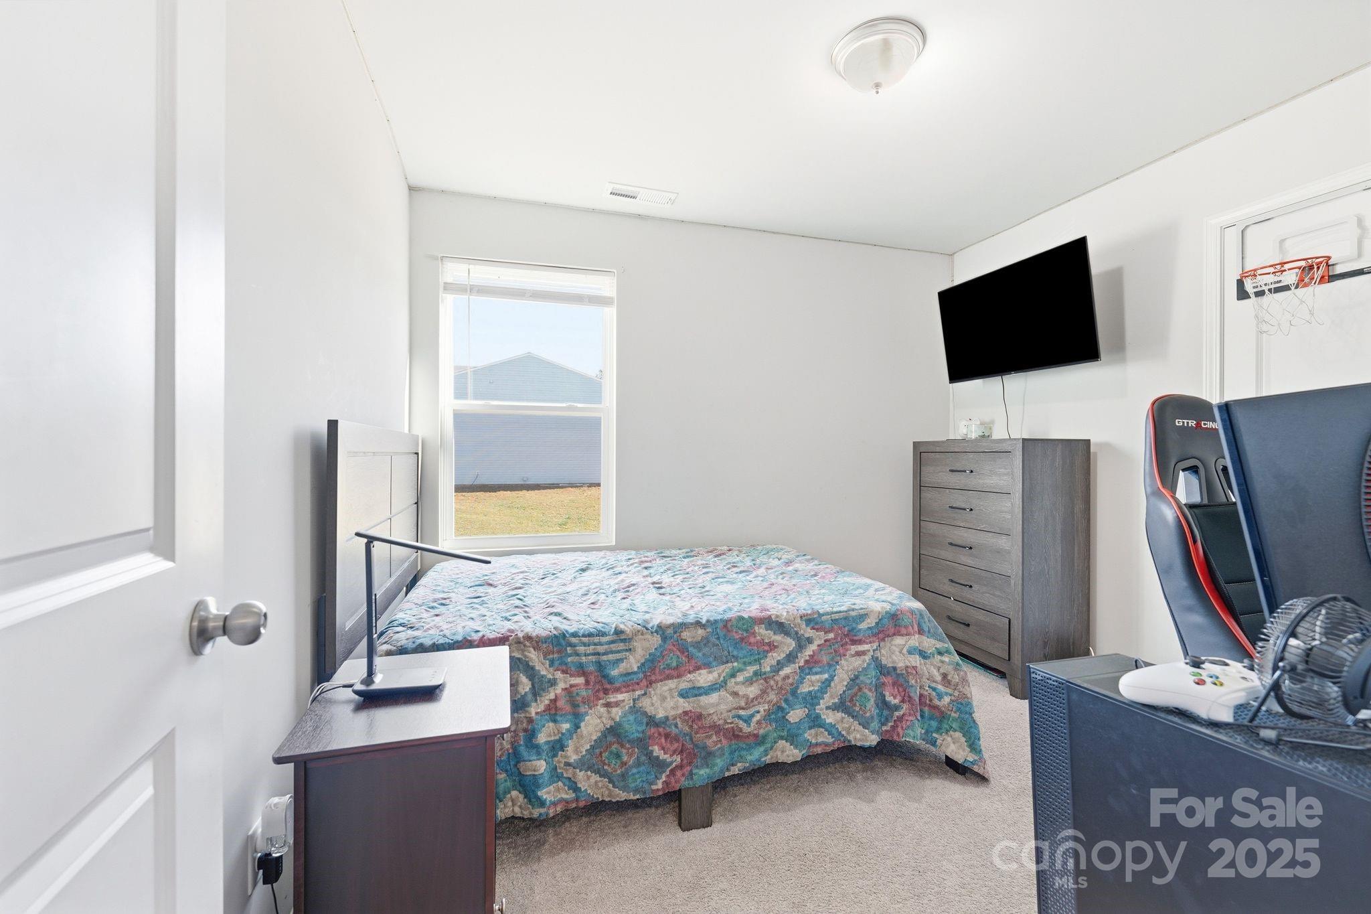
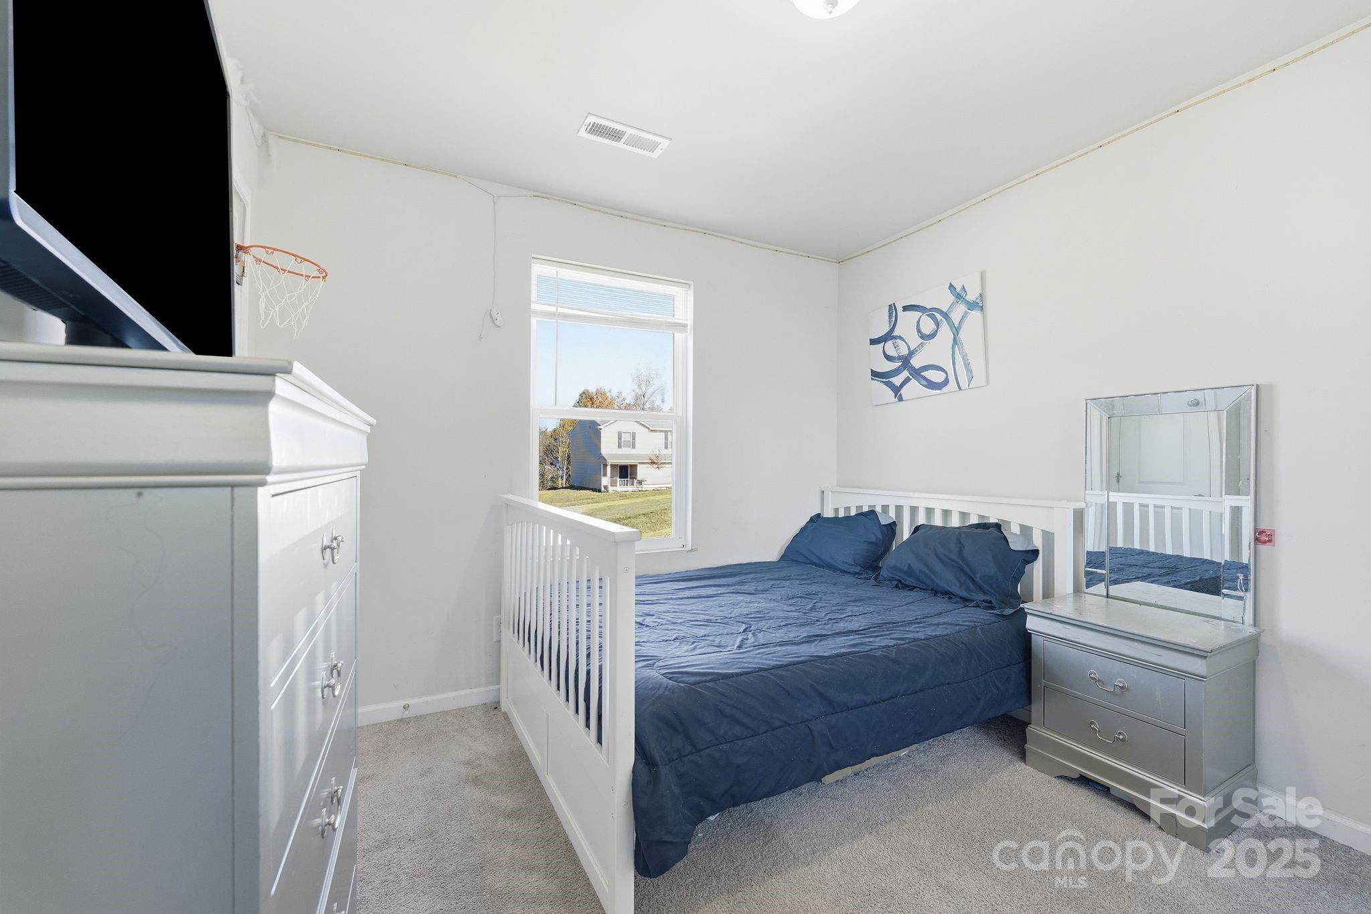
Two well-sized bedrooms sharing a full bath

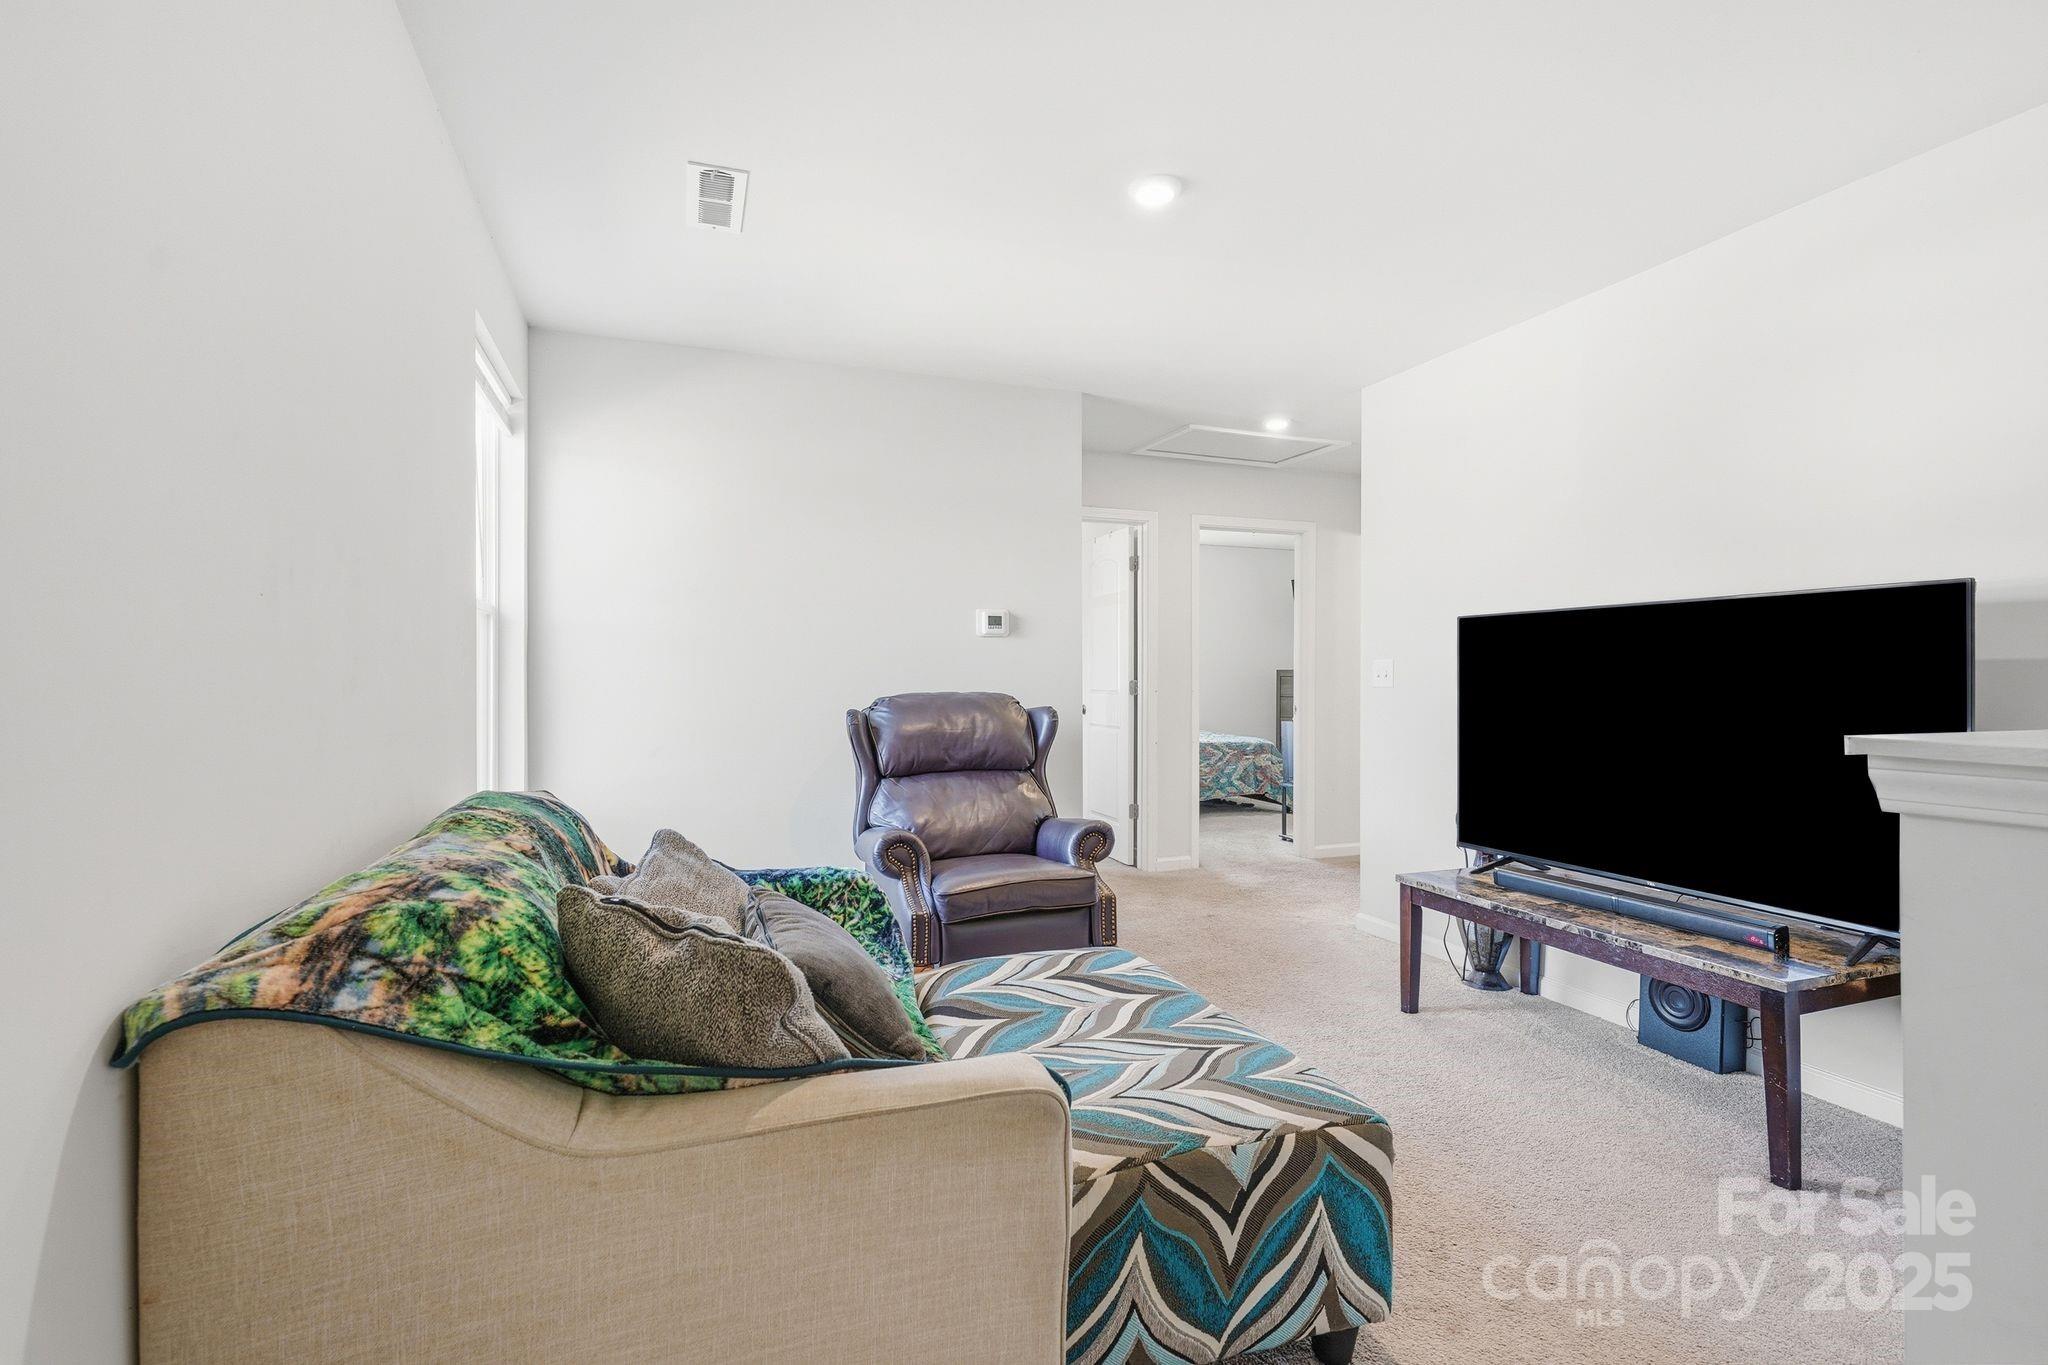
Versatile loft--perfect for office, play, or media

Walk-in laundry room for extra storage and ease

Why You'll Say "Yes!"

NO HOA--live freely

.60-acre corner lot--privacy, pets, gardens & gatherings

Modern finishes with a warm, welcoming vibe

Country feel with the convenience you need

Want the keys to this kind of peace and potential? This is your moment!

3
beds

3
baths

1,629 Sq.Ft. LIVING AREA

0.6 Acres lot

Savanna Moore

Savanna Moore

Features & Amenities

Interior

  • total bedrooms3
  • Total bathrooms3
  • full bathrooms2
  • half bathroom1
  • Laundry room Upper Level
  • APPLIANCES Dishwasher, Electric Range, Electric Water Heater, Exhaust Hood, Microwave

Area & Lot

  • Status Sold
  • Date Sold April 29, 2026
  • Living Area1,629 Sq.Ft.
  • Lot Area0.6 Acres
  • MLS® ID4317576
  • TypeResidential
  • YEAR BUILT2022
  • Architecture StylesTraditional
  • Elementary SchoolHarmony
  • Middle SchoolNorth Iredell
  • High SchoolNorth Iredell

Exterior

  • STORIES2
  • Garage Space2.0
  • water SourcePublic
  • roofComposition
  • lot featuresCorner Lot, Level
  • parkingAttached Garage
  • HEAT TYPEElectric, Forced Air
  • AIR CONDITIONINGCentral Air
  • sewerSeptic Installed
  • SubstructureSlab

Financial

  • Sales Price$260,000
  • Zoning RA

Work With Us

When you work with LKN Elite Real Estate Group, you gain a dedicated team focused on your goals, backed by local expertise, strategic guidance, and a commitment to delivering exceptional results.

Follow Us on Instagram