
14127 Northridge Drive
SEE ALL PHOTOS
14127 Northridge Drive
Courtesy of EXP Realty LLC Mooresville, Lara Murphy Listing Contact: [email protected] 
Sold

14127 Northridge Drive

14127 Northridge Drive, Charlotte, NC 28269

$489,900
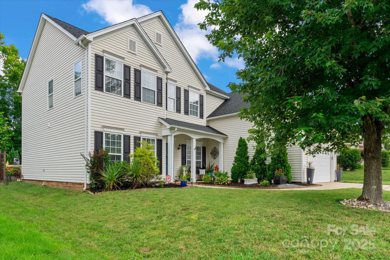
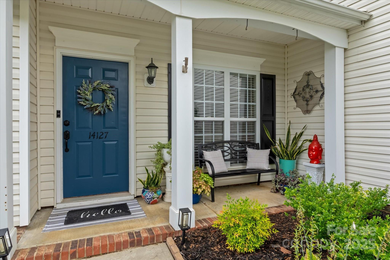
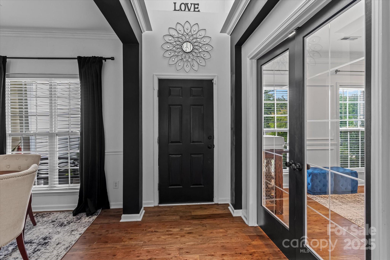
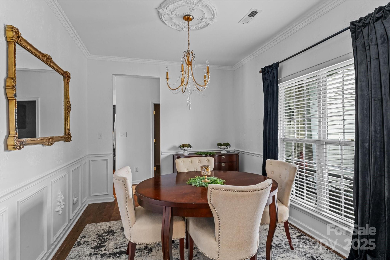
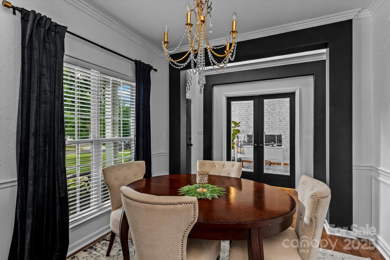
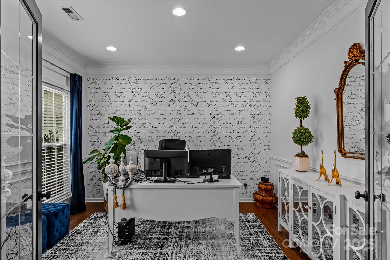
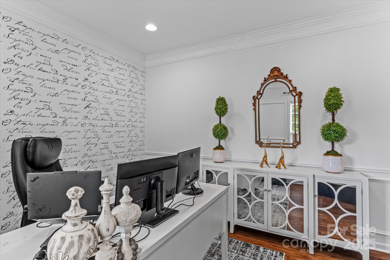
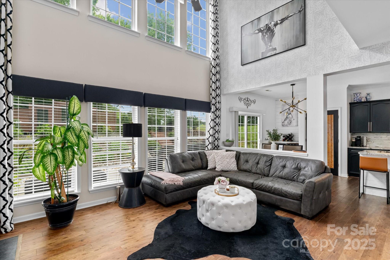
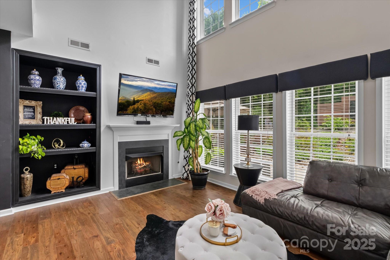
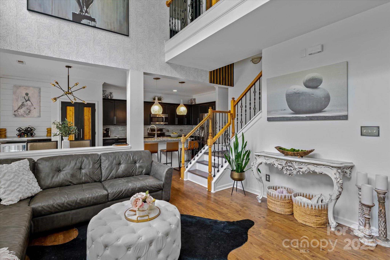
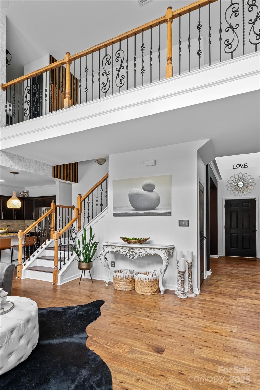
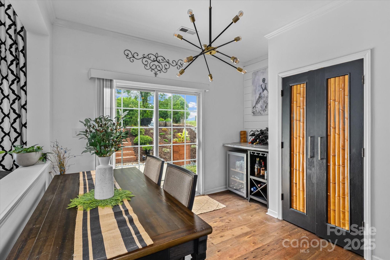
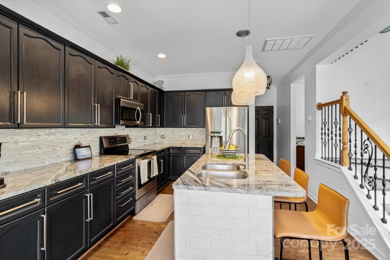
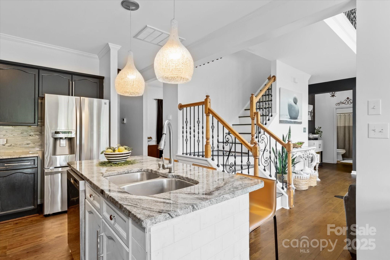
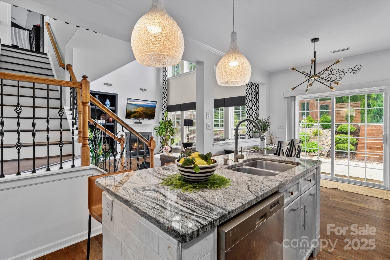
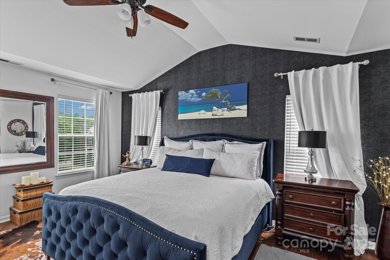
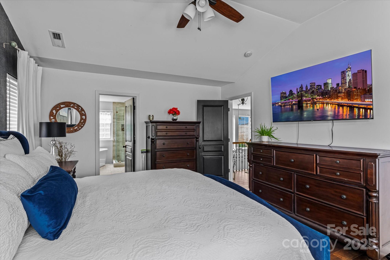
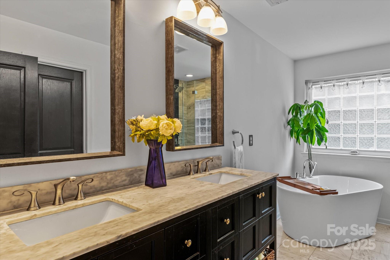
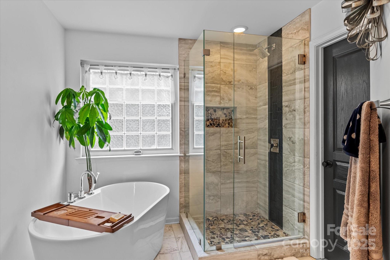
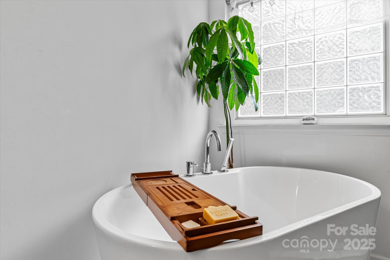
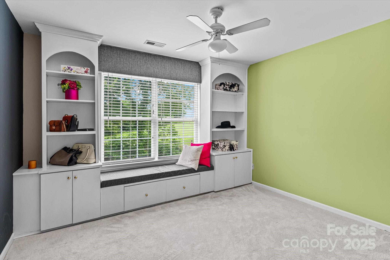
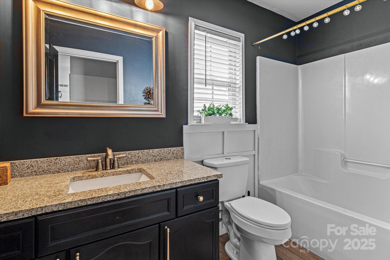
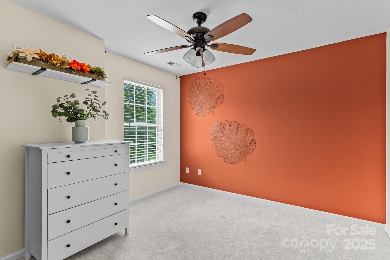
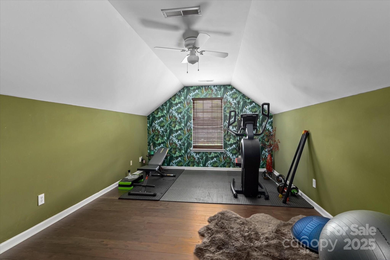
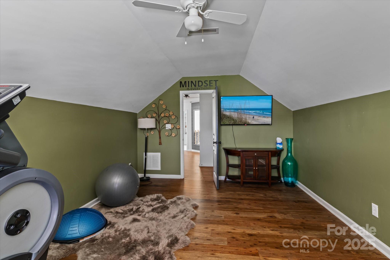
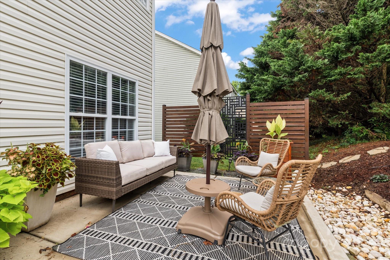
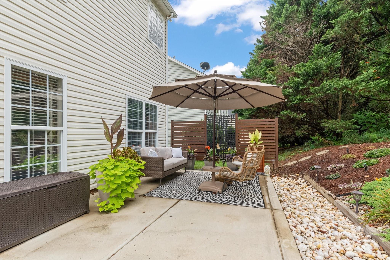
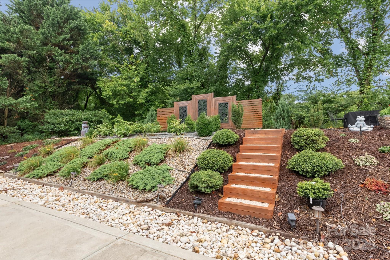
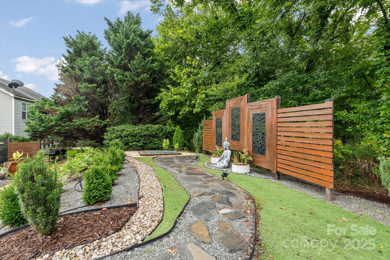
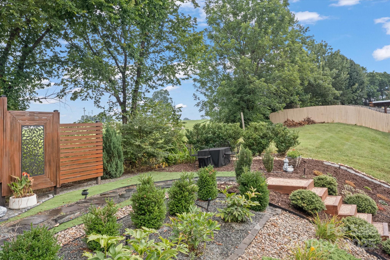
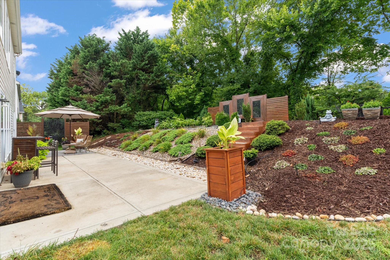
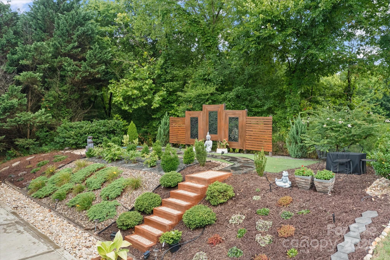
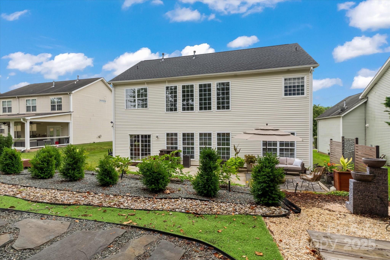
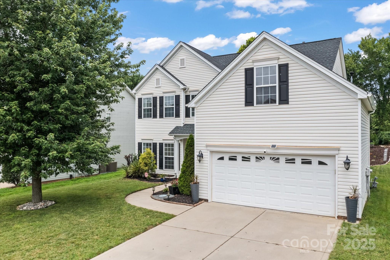
This spacious home offers versatile living,modern updates,and abundant natural light. The open-concept main level includes a dining room,home office and a guest suite with full bath. The chef's kitchen features an island,walk-in pantry and breakfast nook. A dramatic 2 story Great Room showcases floor-to-ceiling windows and a gas fireplace. Upstairs, the private primary suite offers a standalone tub, separate shower and large closet. Two additional bedrooms and a bonus room sit across the catwalk overlooking the great room. Enjoy neighborhood parks, trails, golf, and all the amenities of Highland Creek. The backyard is landscaped with tiered gardens, river rock, and lush greenery and anchored by a stunning custom privacy screen with intricate metal inlays and warm wood tones that create a dramatic Zen-inspired focal point. Whether you're hosting guests or seeking solitude, this backyard is a true extension of indoor living--crafted for relaxation, reflection, and connection with nature.

4
beds

3
baths

2,497 Sq.Ft. LIVING AREA

7,840.8 Sq.Ft. lot

Nicole Henriksen

Nicole Henriksen

Features & Amenities

Interior

  • total bedrooms4
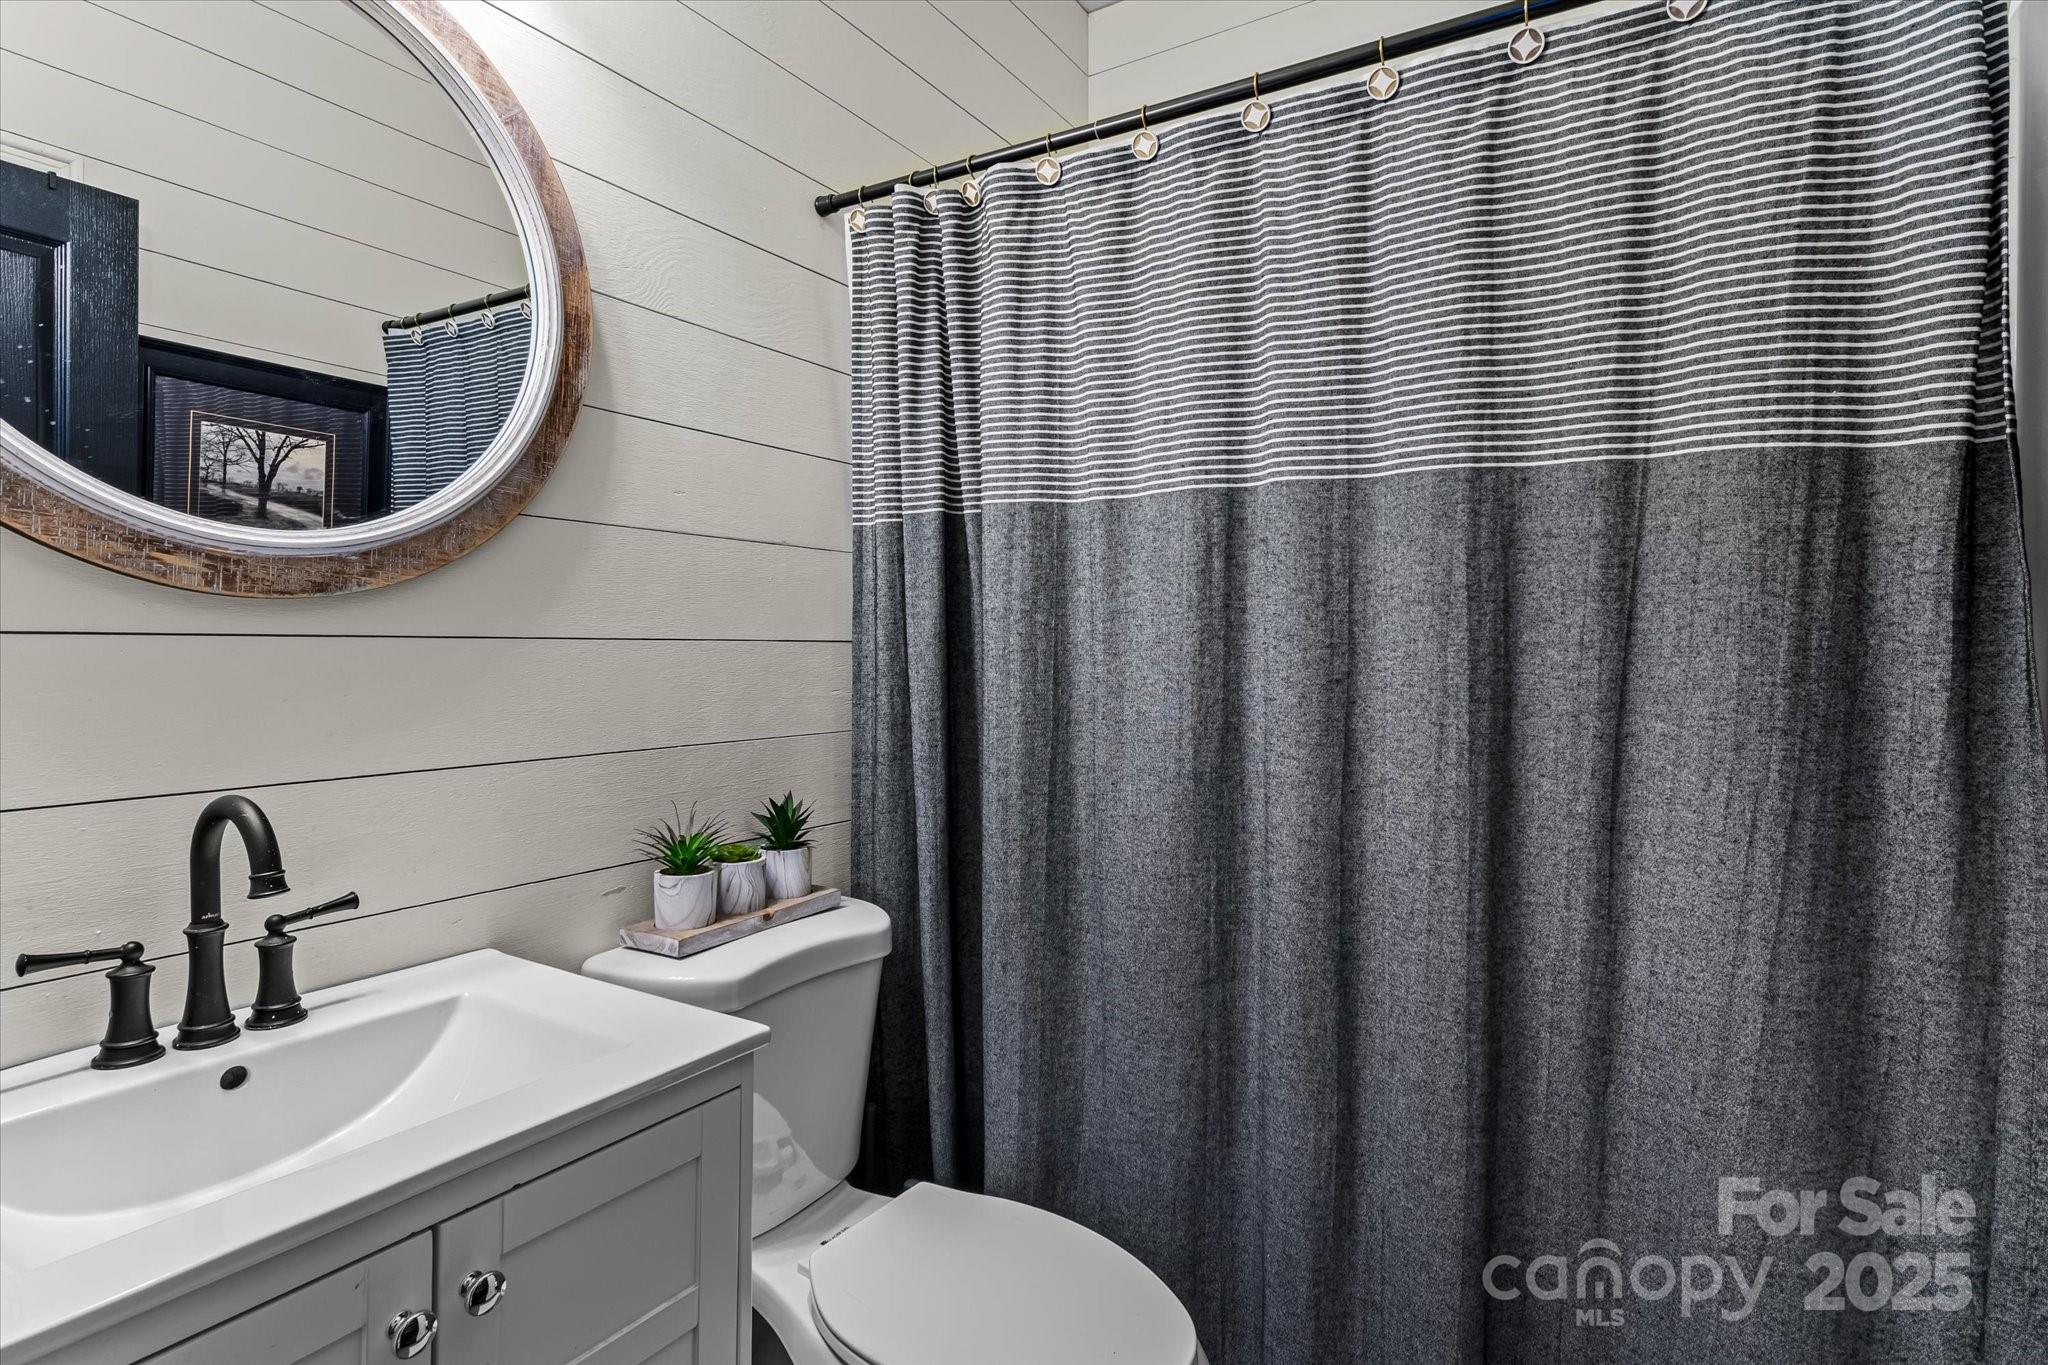
  • Total bathrooms3
  • full bathrooms3
  • Laundry room Main Level
  • APPLIANCES Dishwasher, Electric Range, Electric Water Heater, Microwave, Refrigerator with Ice Maker

Area & Lot

  • Status Sold
  • Date Sold August 11, 2025
  • Living Area2,497 Sq.Ft.
  • Lot Area7,840.8 Sq.Ft.
  • MLS® ID4280367
  • TypeResidential
  • YEAR BUILT2003
  • NeighborhoodCharlotte
  • Elementary SchoolUnspecified
  • Middle SchoolUnspecified
  • High SchoolUnspecified

Exterior

  • STORIES2
  • Garage Space2.0
  • water SourceCity
  • roofShingle
  • parkingAttached Garage, Garage Door Opener
  • HEAT TYPECentral
  • AIR CONDITIONINGCentral Air
  • sewerPublic Sewer
  • SubstructureSlab

Financial

  • Sales Price$489,900
  • HOA $205/3 mos

Charlotte

Explore

Work With Us

When you work with LKN Elite Real Estate Group, you gain a dedicated team focused on your goals, backed by local expertise, strategic guidance, and a commitment to delivering exceptional results.

Follow Us on Instagram