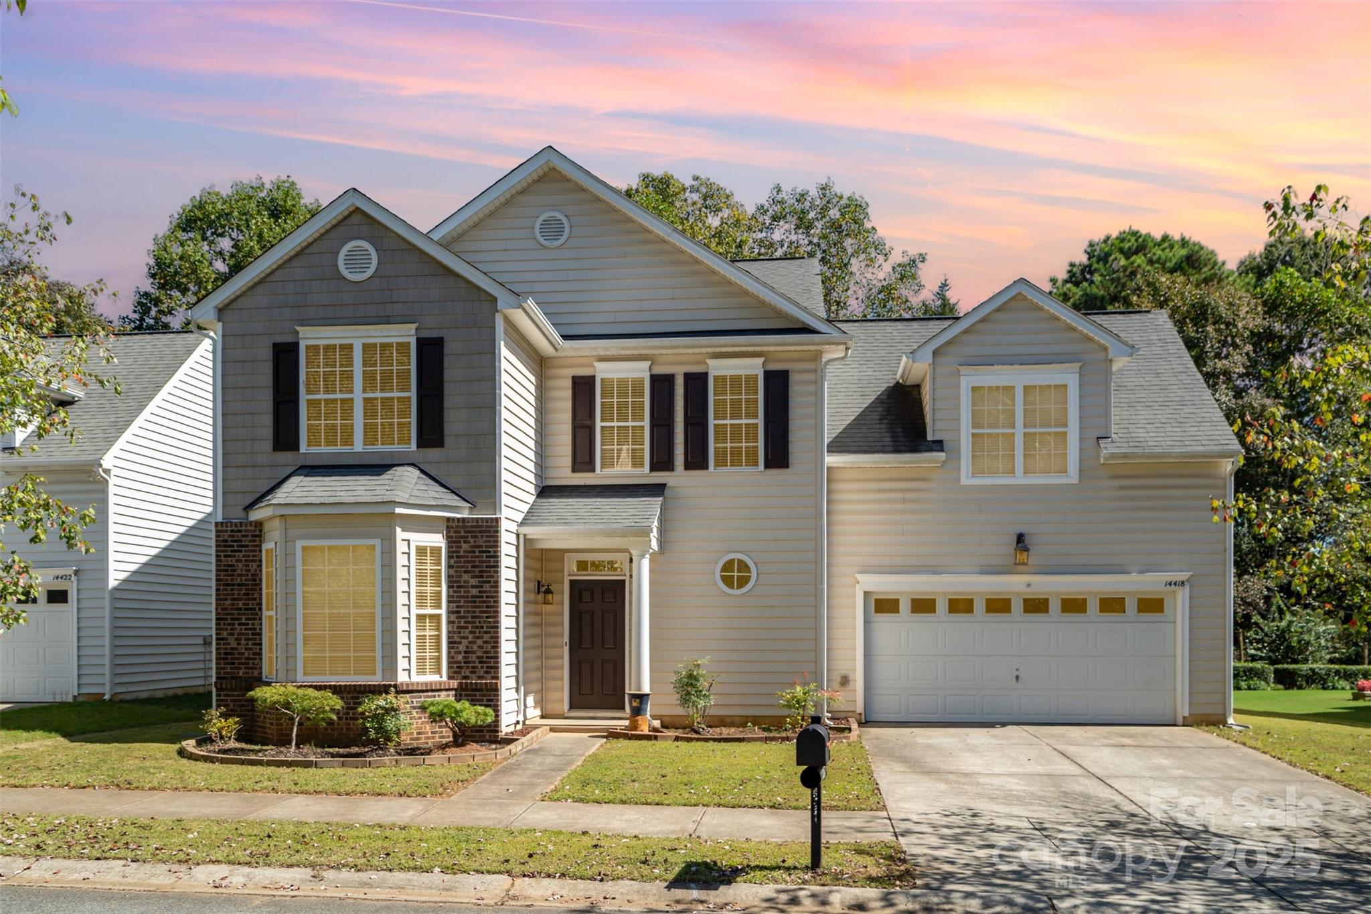
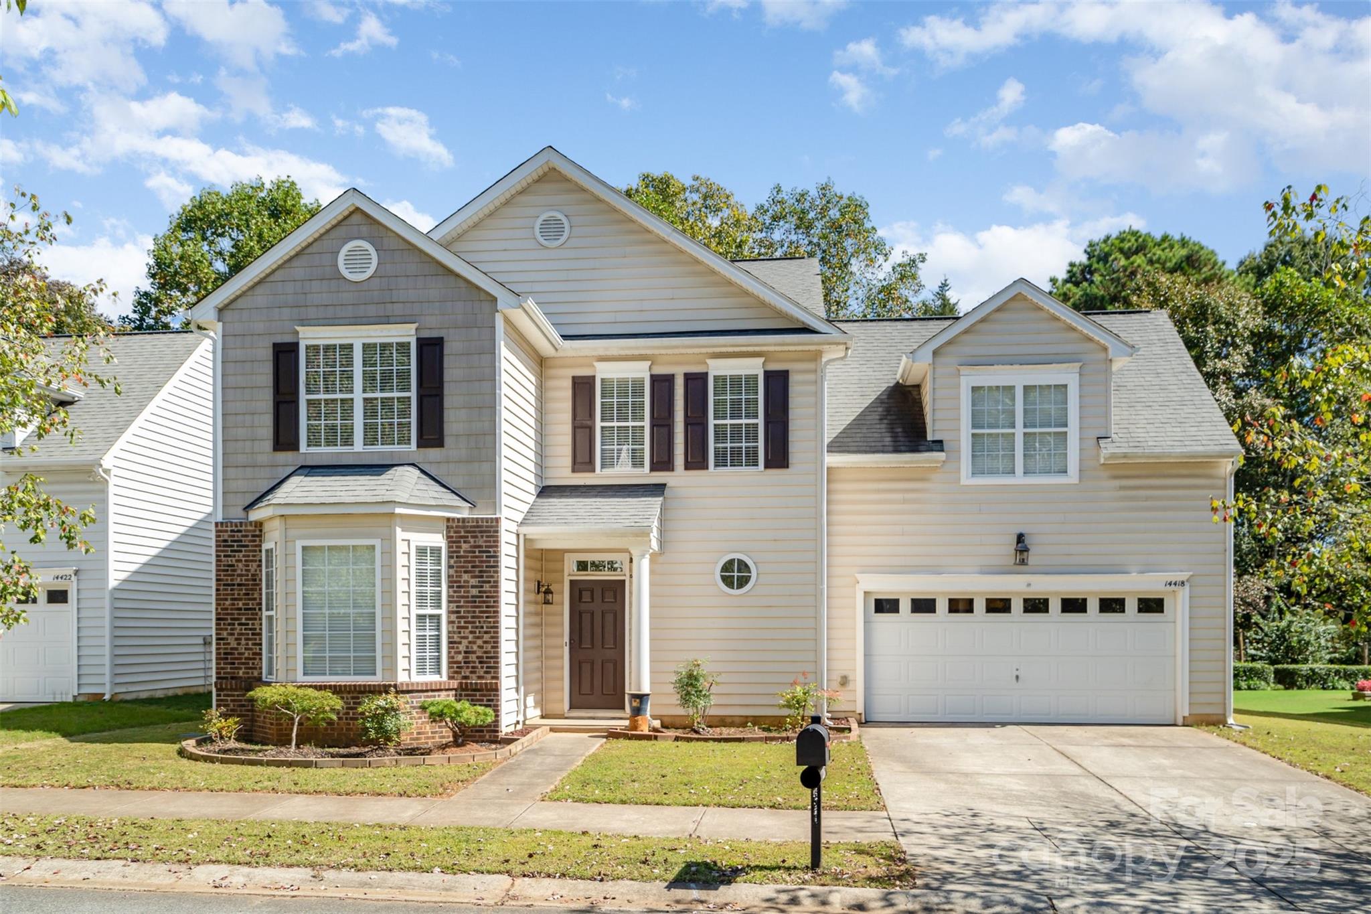
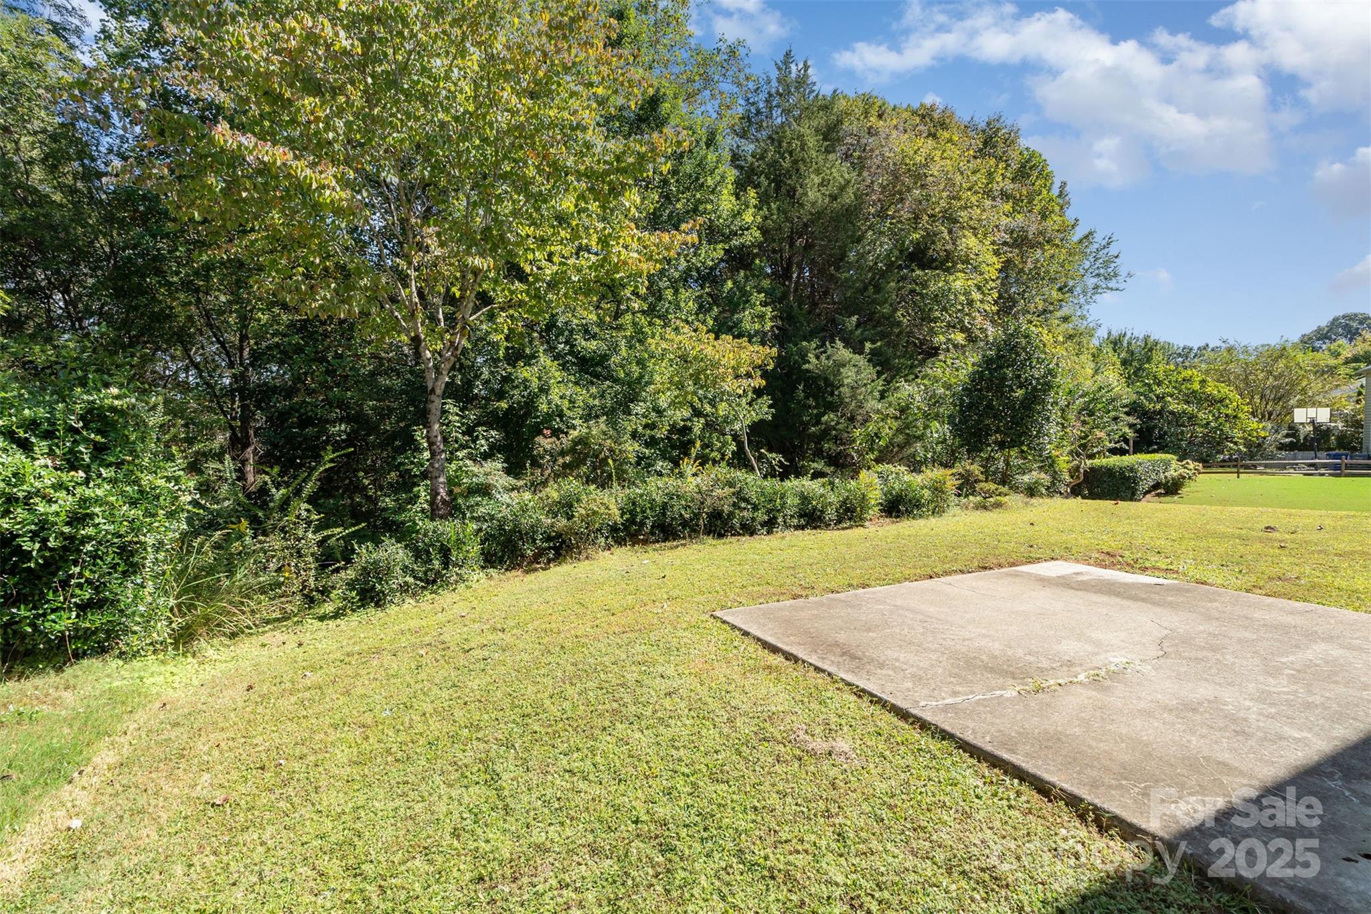
14418 Laurel Tree Lane
SEE ALL PHOTOS
14418 Laurel Tree Lane
Courtesy of RE/MAX Results, Sandy McAlpine Listing Contact: [email protected] 
Sold

14418 Laurel Tree Lane

14418 Laurel Tree Lane, Huntersville, NC 28078

$455,000
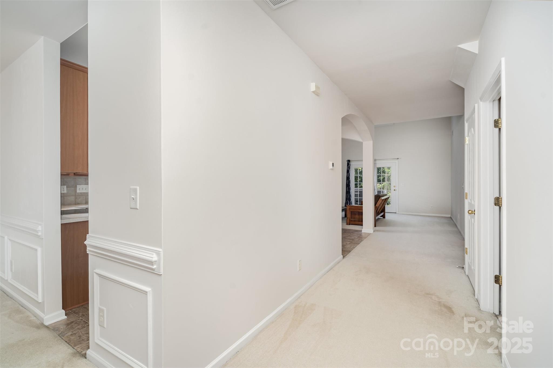
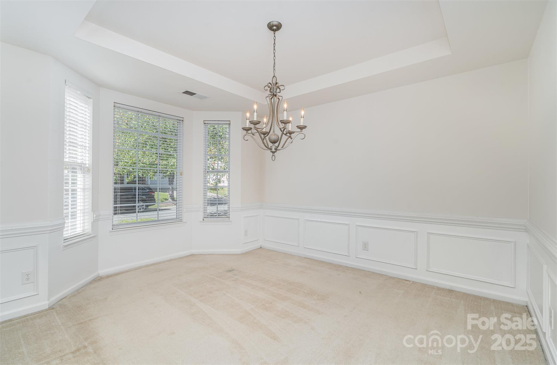
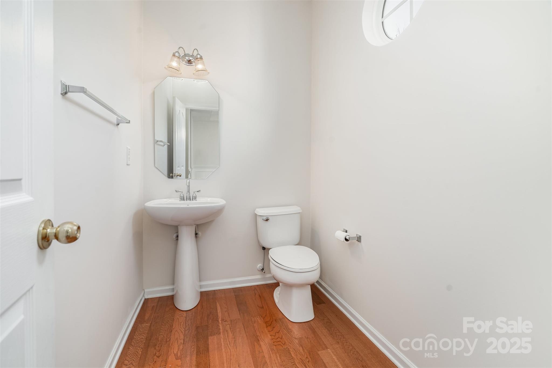
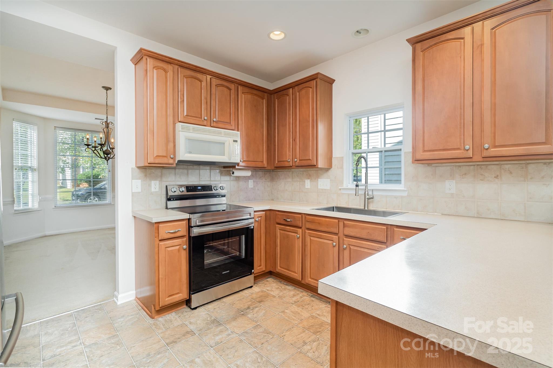
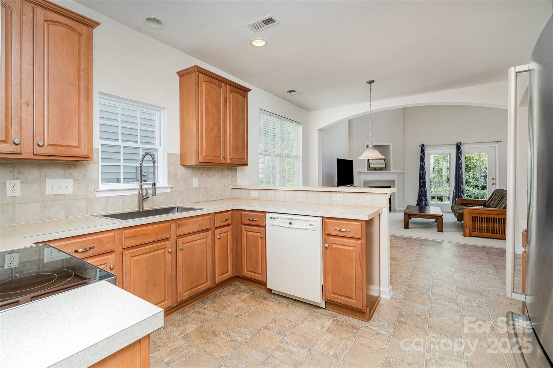
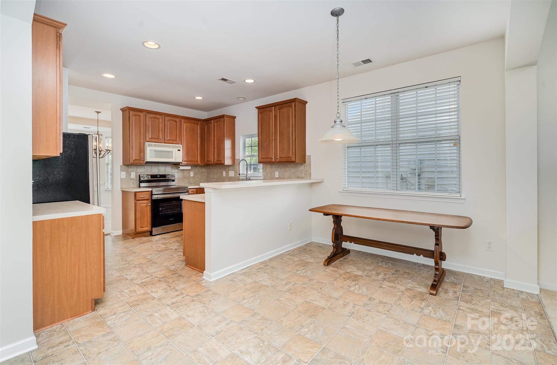
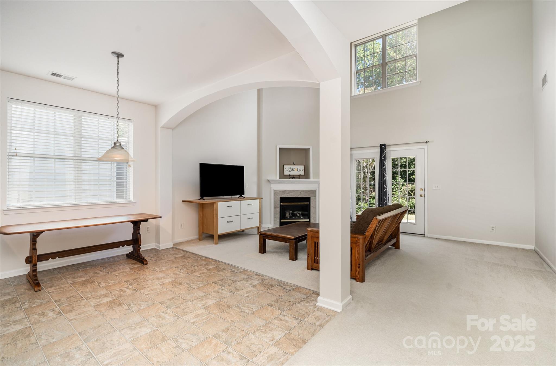
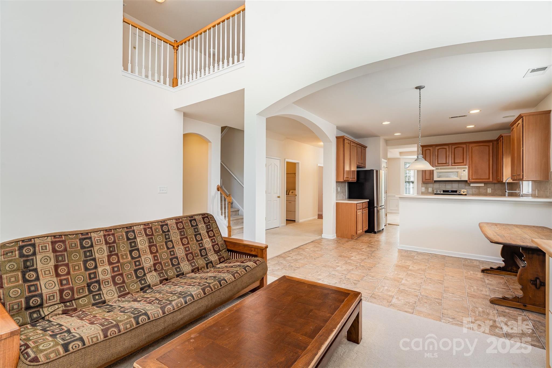
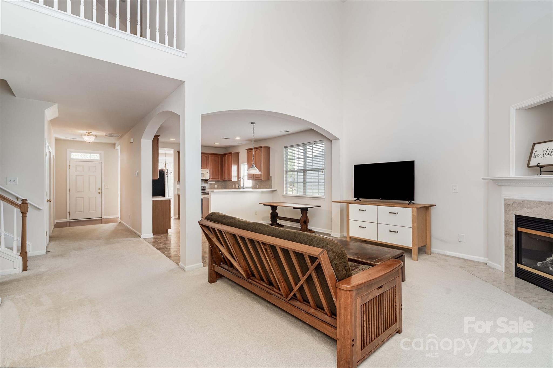
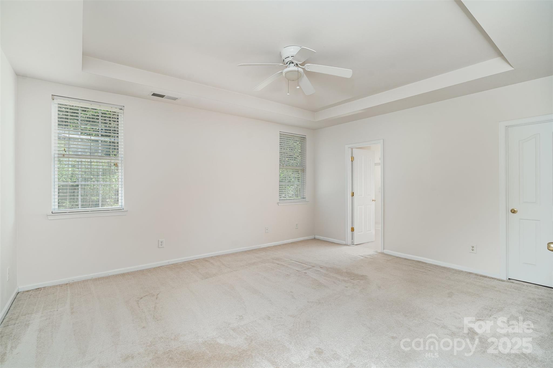
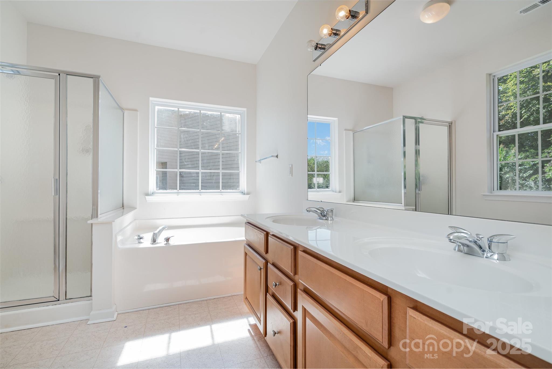
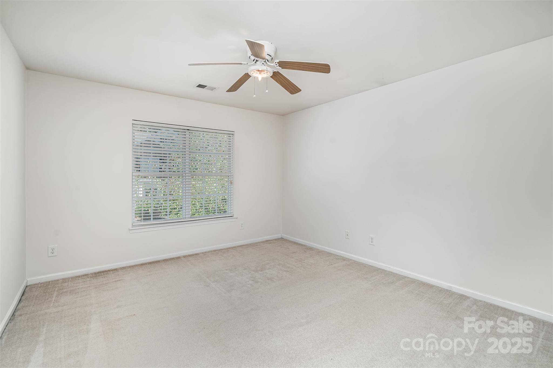
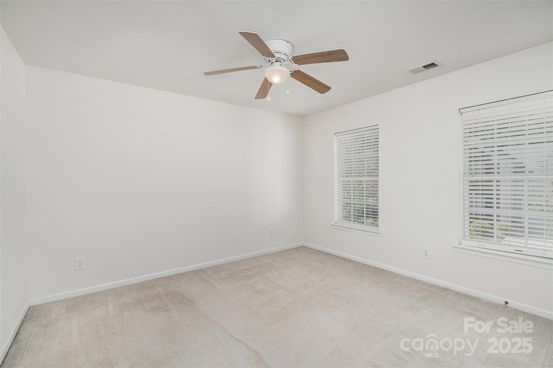
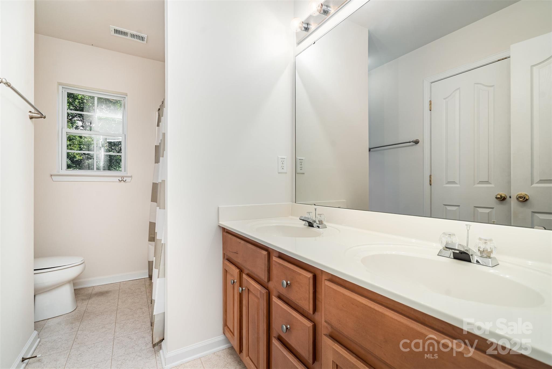
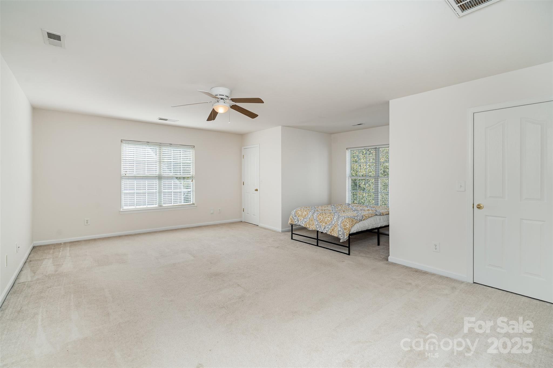
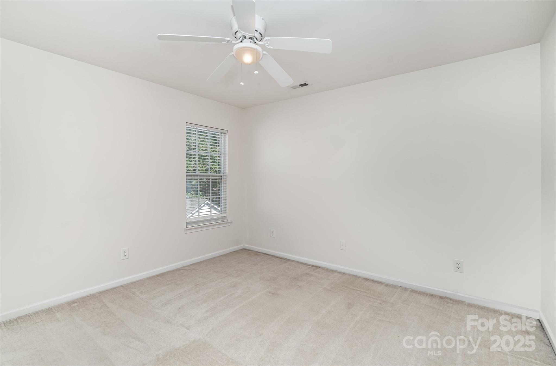
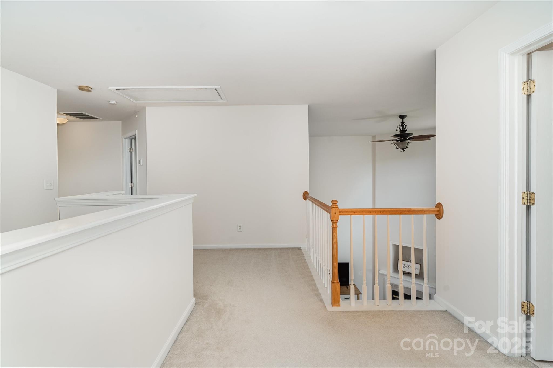
SELLER OFFERING $10,000 IN SELLER CONCESSIONS! Welcome to this charming home offering an abundance of space and convenience in one of Huntersville's most desirable locations! Featuring 5 generously sized bedrooms and 2 full baths. Step inside to find a functional layout with bright living areas and plenty of natural light. The large kitchen provides ample storage and space to gather, while the bedrooms offer comfort and versatility to fit your lifestyle needs. Located just minutes from grocery stores, a variety of restaurants, and a nearby hospital, everyday errands and dining options are right at your doorstep. Enjoy the ease of suburban living with quick access to major highways for an easy commute to Charlotte and surrounding areas.

5
beds

3
baths

2,780 Sq.Ft. LIVING AREA

8,276.4 Sq.Ft. lot

Savanna Moore

Savanna Moore

Features & Amenities

Interior

  • total bedrooms5
  • Total bathrooms3
  • full bathrooms2
  • half bathroom1
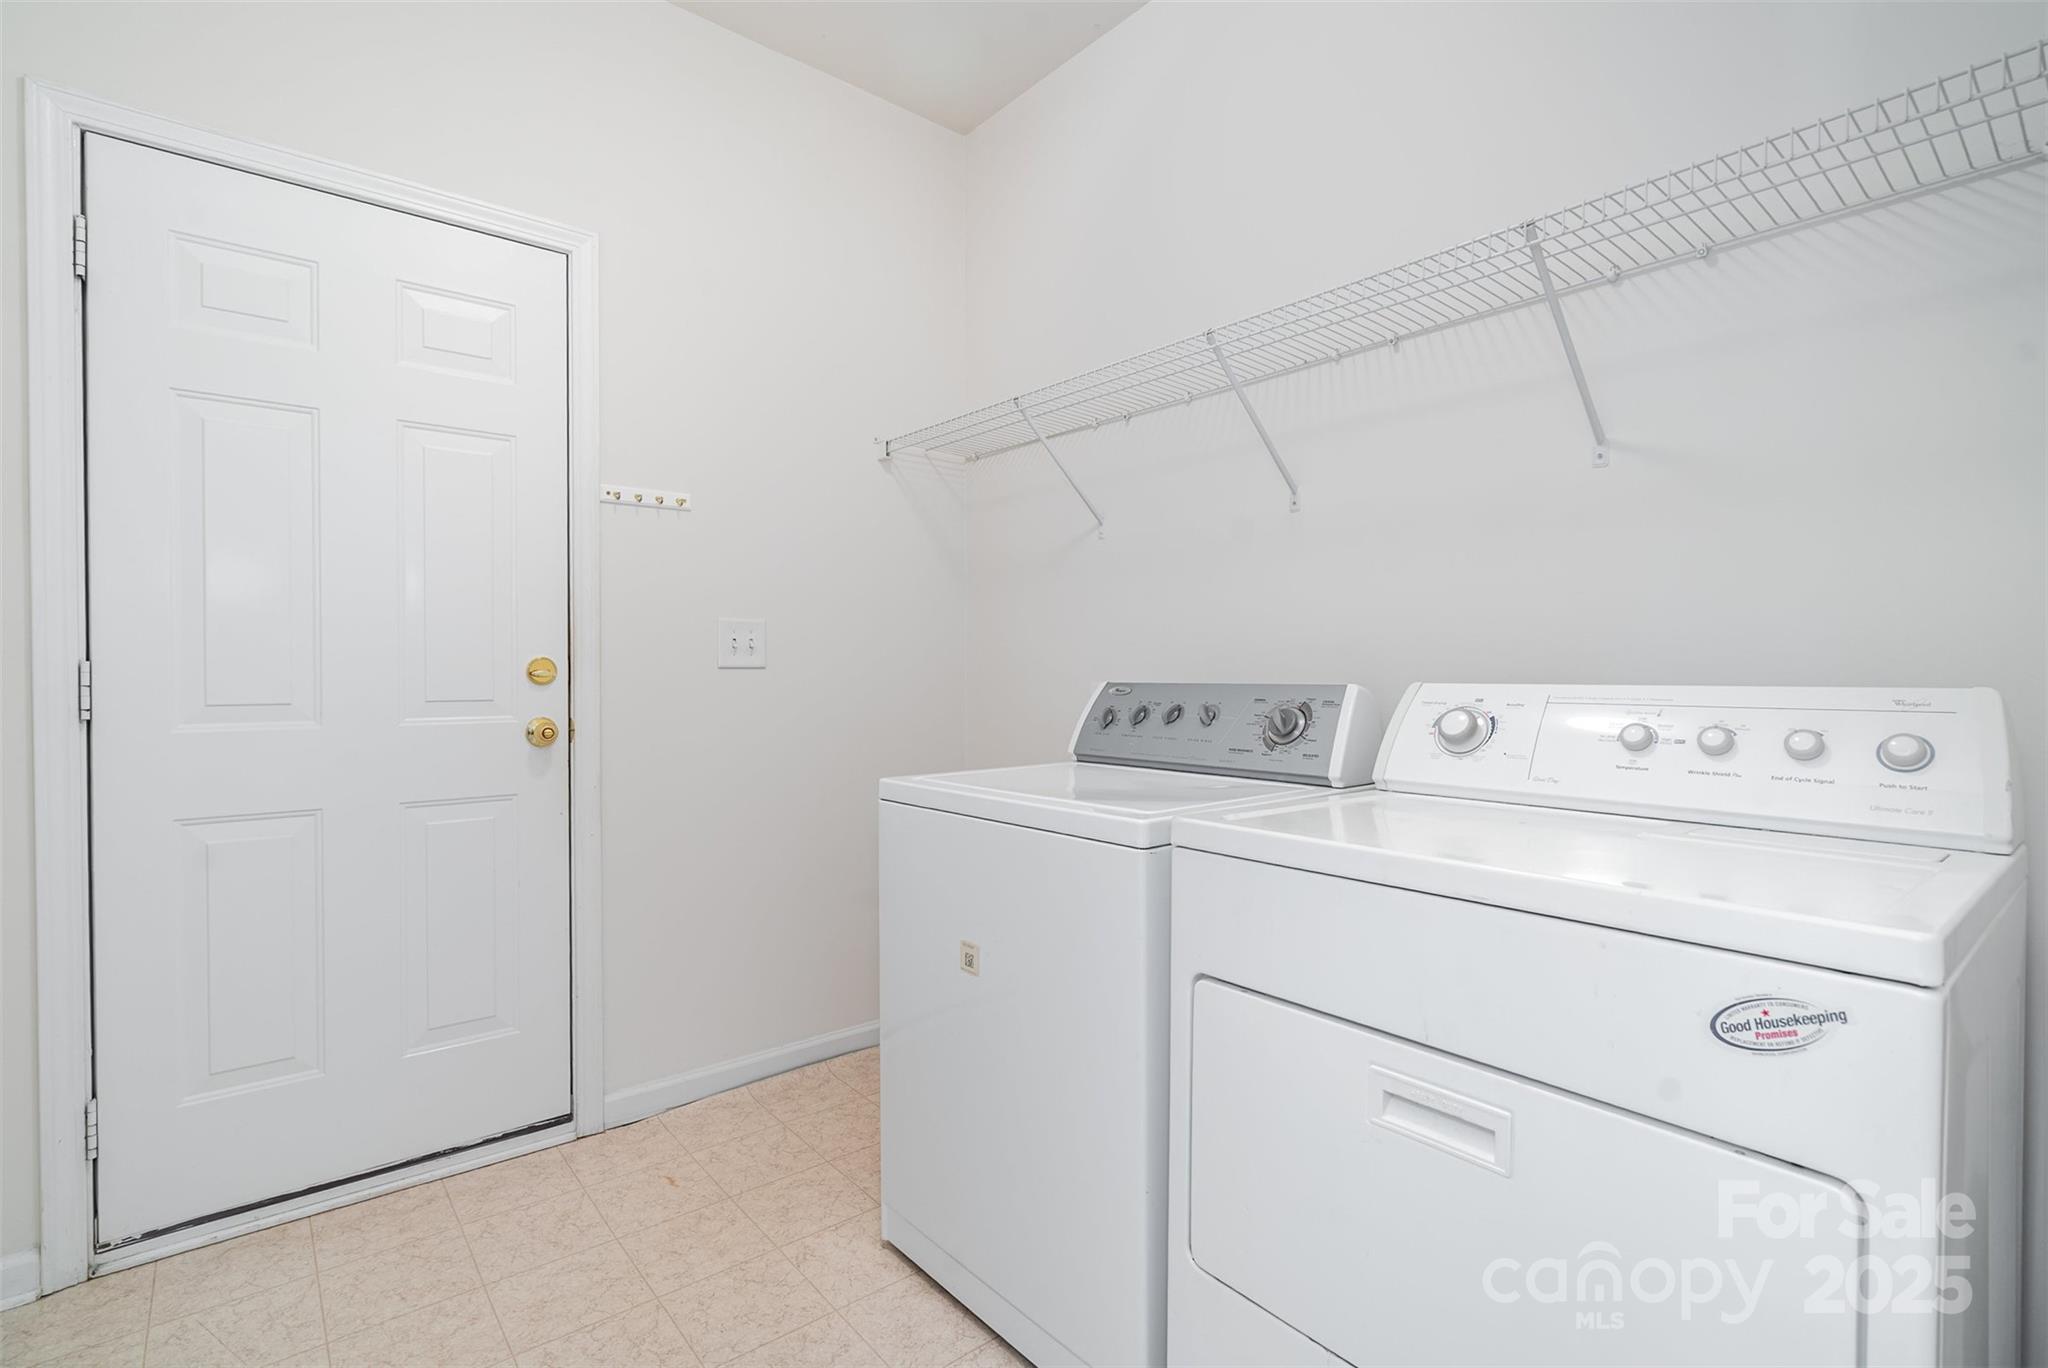
  • Laundry room Mud Room
  • Fireplace Gas
  • APPLIANCES Dishwasher, Electric Oven, Electric Range, Microwave, Refrigerator, Washer/Dryer
  • other interior Features Attic Stairs Pulldown

Area & Lot

  • Status Sold
  • Date Sold December 5, 2025
  • Living Area2,780 Sq.Ft.
  • Lot Area8,276.4 Sq.Ft.
  • MLS® ID4309513
  • TypeResidential
  • YEAR BUILT2004
  • NeighborhoodHuntersville
  • Elementary SchoolTorrence Creek
  • Middle SchoolFrancis Bradley
  • High SchoolHopewell

Exterior

  • STORIES2
  • Garage Space2.0
  • water SourceCity
  • roofArchitectural Shingle
  • lot featuresWooded
  • parkingDriveway, Attached Garage
  • HEAT TYPECentral, Natural Gas
  • AIR CONDITIONINGElectric
  • sewerPublic Sewer
  • SubstructureSlab

Financial

  • Sales Price$455,000
  • HOA $180/3 mos

Huntersville

Explore

Work With Us

When you work with LKN Elite Real Estate Group, you gain a dedicated team focused on your goals, backed by local expertise, strategic guidance, and a commitment to delivering exceptional results.

Follow Us on Instagram