1460 Adkin Drive
1460 Adkin Drive
1460 Adkin Drive
1460 Adkin Drive
1460 Adkin Drive
1460 Adkin Drive
1460 Adkin Drive
1460 Adkin Drive
1460 Adkin Drive
1460 Adkin Drive
1460 Adkin Drive
1460 Adkin Drive
1460 Adkin Drive
1460 Adkin Drive
1460 Adkin Drive
1460 Adkin Drive
1460 Adkin Drive
1460 Adkin Drive
1460 Adkin Drive
1460 Adkin Drive
1460 Adkin Drive
1460 Adkin Drive
1460 Adkin Drive
1460 Adkin Drive
1460 Adkin Drive
1460 Adkin Drive
1460 Adkin Drive
1460 Adkin Drive
1460 Adkin Drive
1460 Adkin Drive
1460 Adkin Drive
1460 Adkin Drive
1460 Adkin Drive
1460 Adkin Drive
1460 Adkin Drive
1460 Adkin Drive
1460 Adkin Drive
1460 Adkin Drive
1460 Adkin Drive
1460 Adkin Drive
1460 Adkin Drive
1460 Adkin Drive
1460 Adkin Drive
1460 Adkin Drive
1460 Adkin Drive
1460 Adkin Drive
SEE ALL PHOTOS
1460 Adkin Drive
1460 Adkin Drive
1460 Adkin Drive
1460 Adkin Drive
1460 Adkin Drive
1460 Adkin Drive
1460 Adkin Drive
1460 Adkin Drive
1460 Adkin Drive
1460 Adkin Drive
1460 Adkin Drive
1460 Adkin Drive
1460 Adkin Drive
1460 Adkin Drive
1460 Adkin Drive
1460 Adkin Drive
1460 Adkin Drive
1460 Adkin Drive
1460 Adkin Drive
1460 Adkin Drive
1460 Adkin Drive
1460 Adkin Drive
1460 Adkin Drive
1460 Adkin Drive
1460 Adkin Drive
1460 Adkin Drive
1460 Adkin Drive
1460 Adkin Drive
1460 Adkin Drive
1460 Adkin Drive
1460 Adkin Drive
1460 Adkin Drive
1460 Adkin Drive
1460 Adkin Drive
1460 Adkin Drive
1460 Adkin Drive
1460 Adkin Drive
1460 Adkin Drive
1460 Adkin Drive
1460 Adkin Drive
1460 Adkin Drive
1460 Adkin Drive
1460 Adkin Drive
1460 Adkin Drive
1460 Adkin Drive
1460 Adkin Drive
Courtesy of Coldwell Banker Realty, Melissa Polce Listing Contact: [email protected] 
Sold

1460 Adkin Drive

1460 Adkin Drive, Iron Station, NC 28080

$599,000
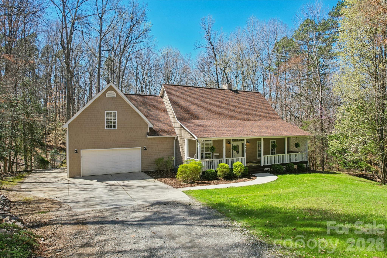
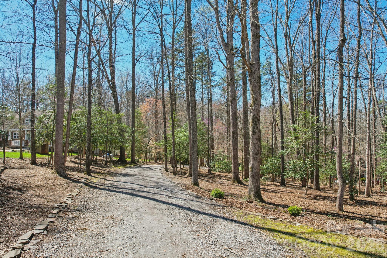
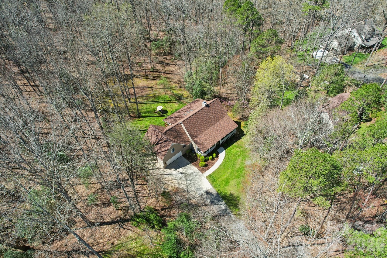
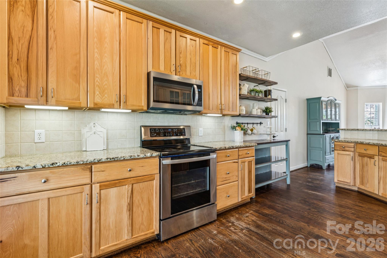
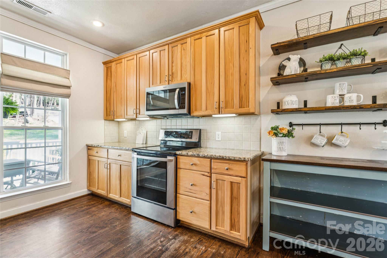
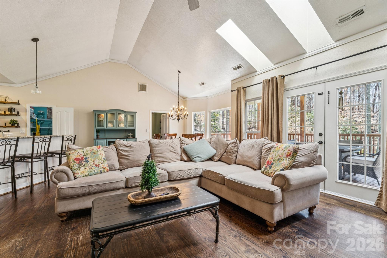
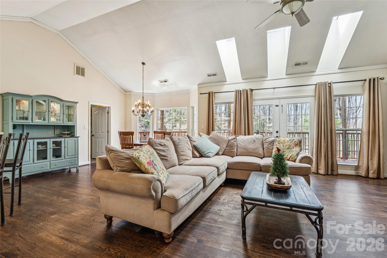
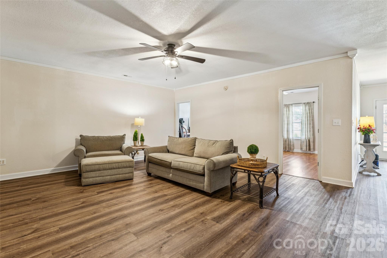
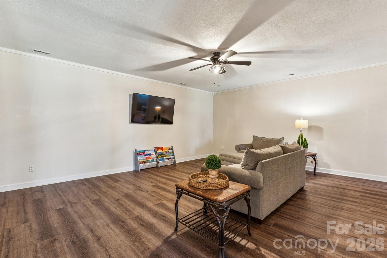
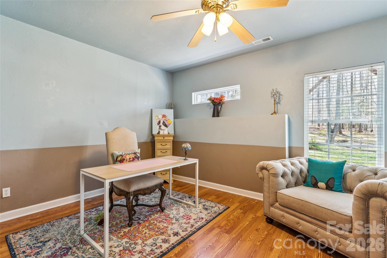
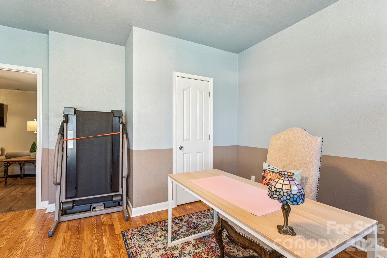
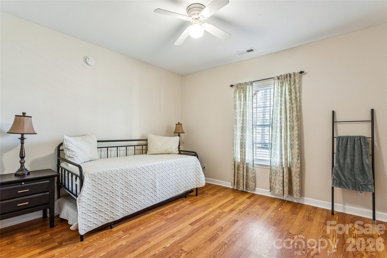
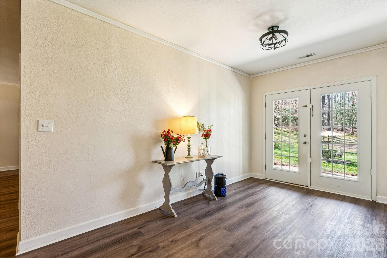
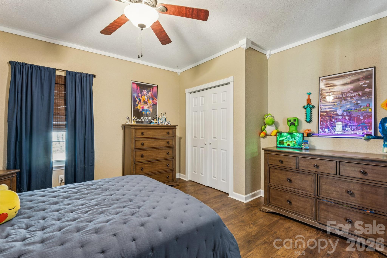
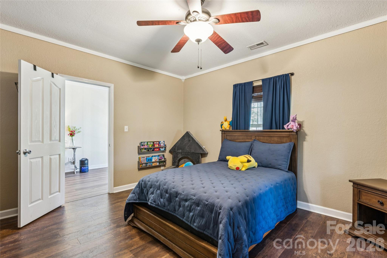
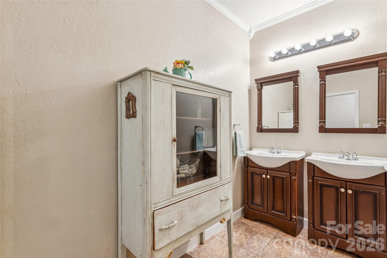
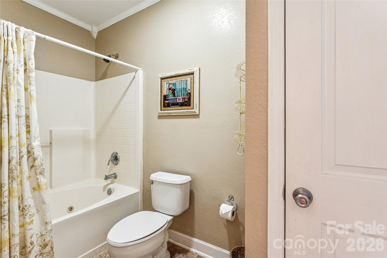
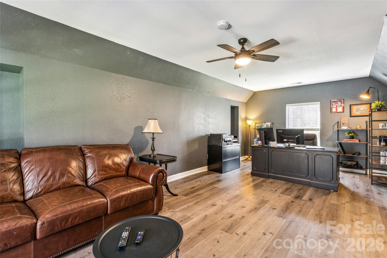
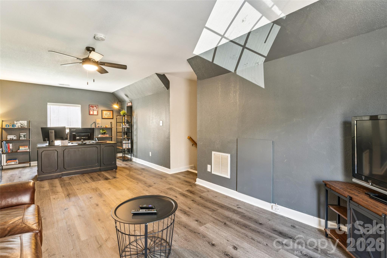
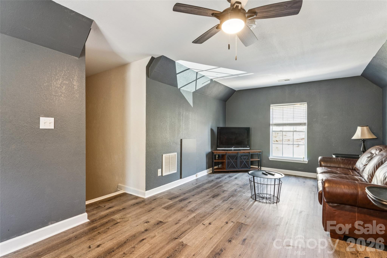
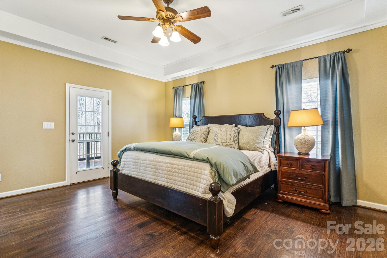
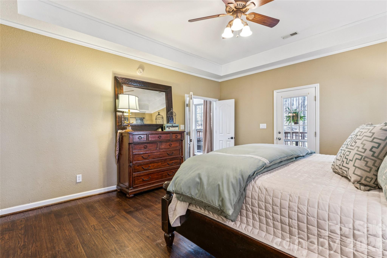
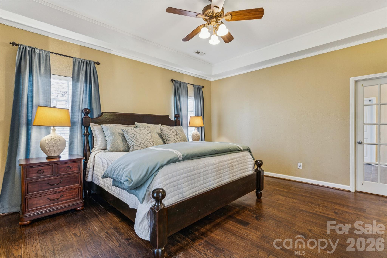
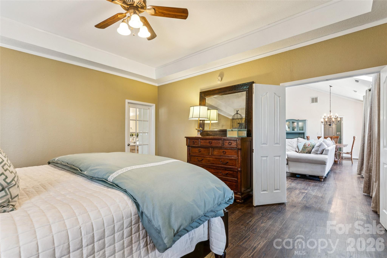
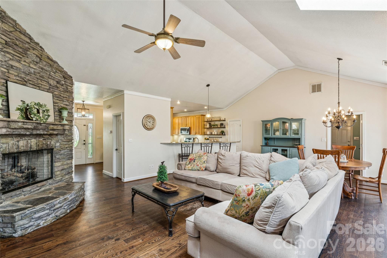
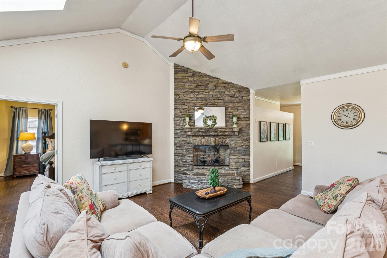
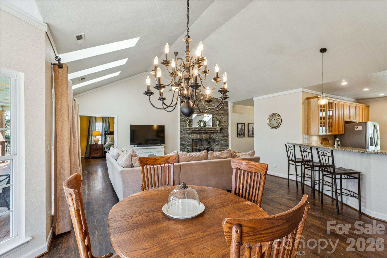
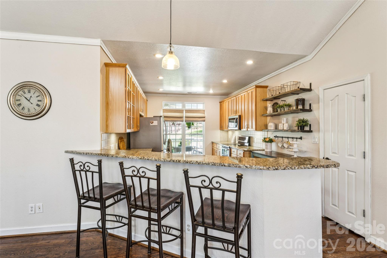
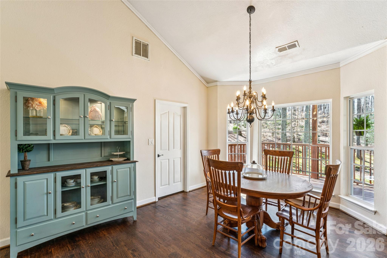
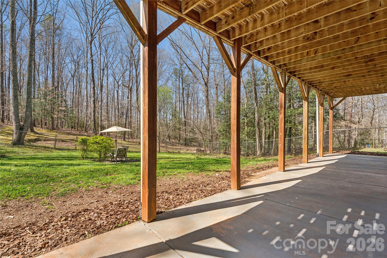
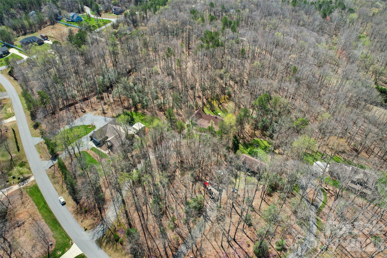
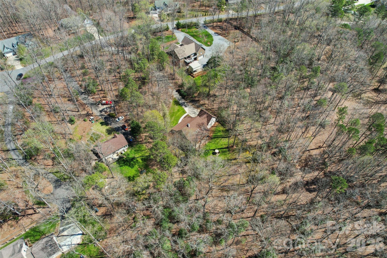
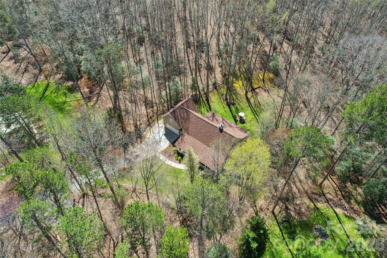
Located in the serene landscape of Iron Station, NC- just minutes away from Denver & the 73/16, 1460 Adkin Drive is a sprawling ranch-style estate that perfectly blends traditional comfort with expansive outdoor living. Built in 2002, this home sits on a rare 2.28-acre lot, offering a level of privacy and space that is increasingly hard to find. The home boasts a generous 3,451 square feet of living space, featuring 1 primary bedroom, additional bedrooms on the lower level, 2 full bathrooms, and 1 half bathroom and plenty of extra other spaces. The Basement is an added standout feature of this property. It houses 2 of the home's bedrooms, making it an ideal setup for a home office, a guest suite, or a multi-generational living arrangement-especially those visiting guests who still want their "own space". There is an additional room in the basement with a closet & window that is being used as an additional office.
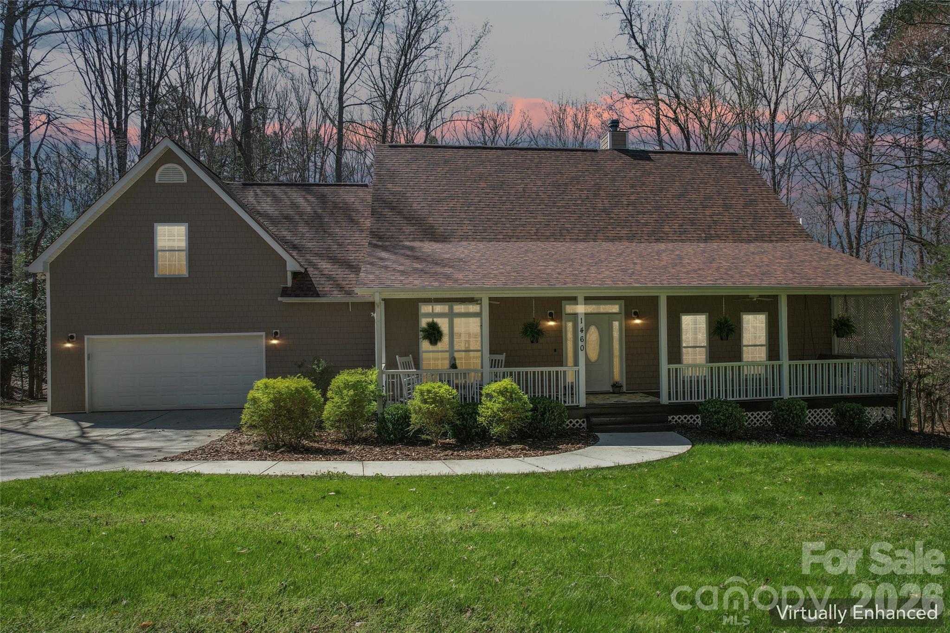
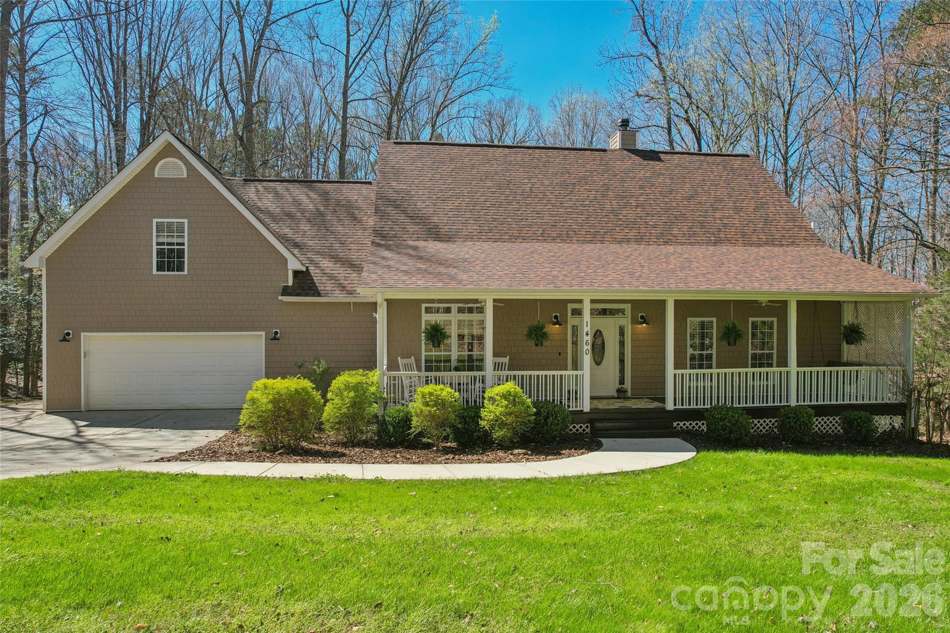
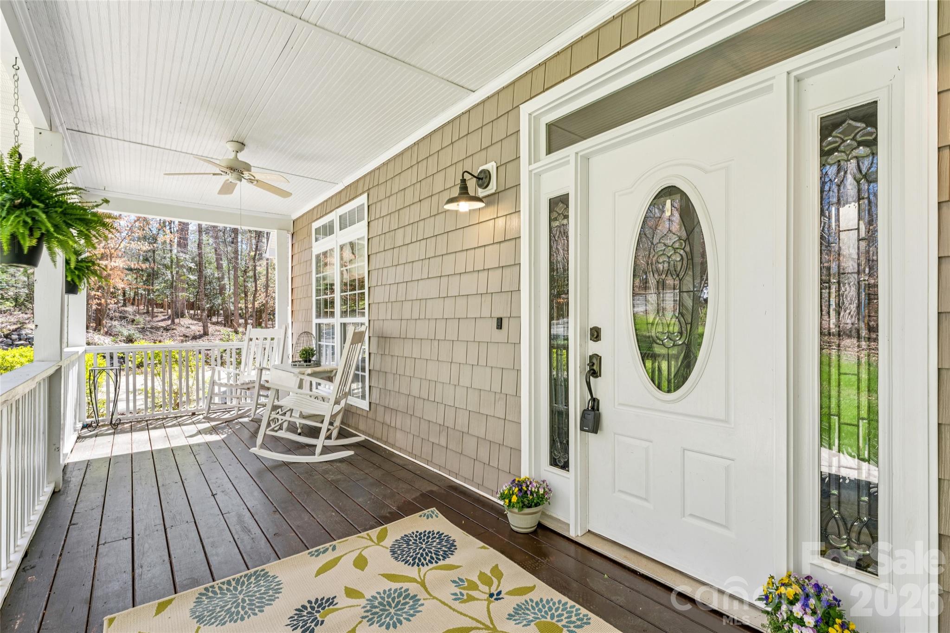
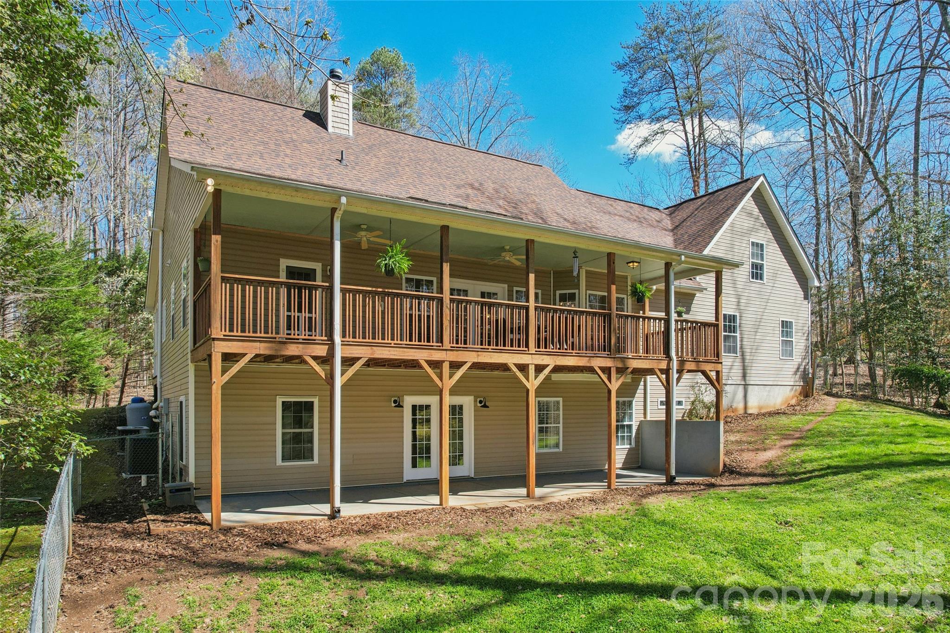
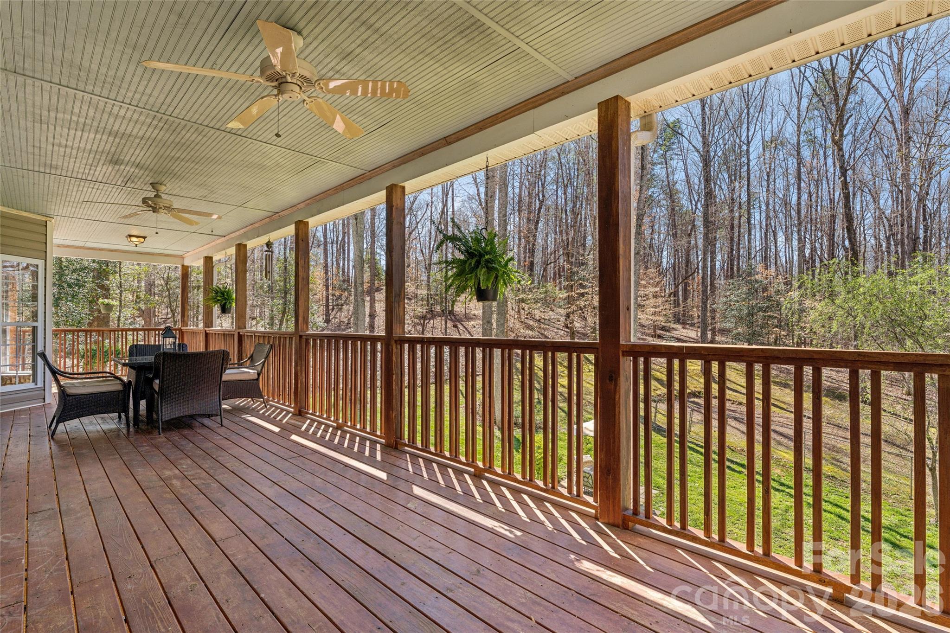
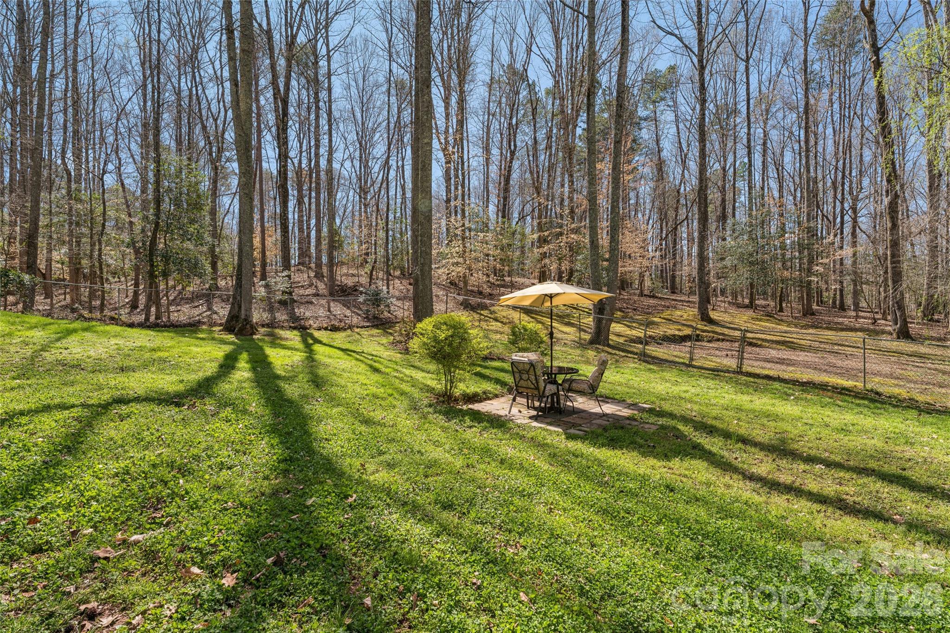
Recent Updates: The exterior has been newly painted, giving the home a fresh, modern curb appeal that complements its natural surroundings. The design of the home emphasizes relaxation and entertaining. The inviting front porch serves as a peaceful gateway to the residence, perfect for enjoying the quiet mornings of Iron Station. In the rear, the property opens up to a large deck designed for hosting. Whether you are grilling for a crowd or simply taking in the unobstructed views of your expansive backyard, the outdoor space functions as a true extension of the home. This property offers a "country feel" without sacrificing accessibility. The massive 2.28-acre lot provides a buffer from neighbors, ensuring a quiet, rural lifestyle while remaining part of a welcoming community...and with zero HOA...this property Welcomes those North Easterners that long for their basements but still want the feel of 1 floor living space...

3
beds

3
baths

3,451 Sq.Ft. LIVING AREA

2.27 Acres lot

Savanna Moore

Savanna Moore

Features & Amenities

Interior

  • total bedrooms3
  • Total bathrooms3
  • full bathrooms2
  • half bathroom1
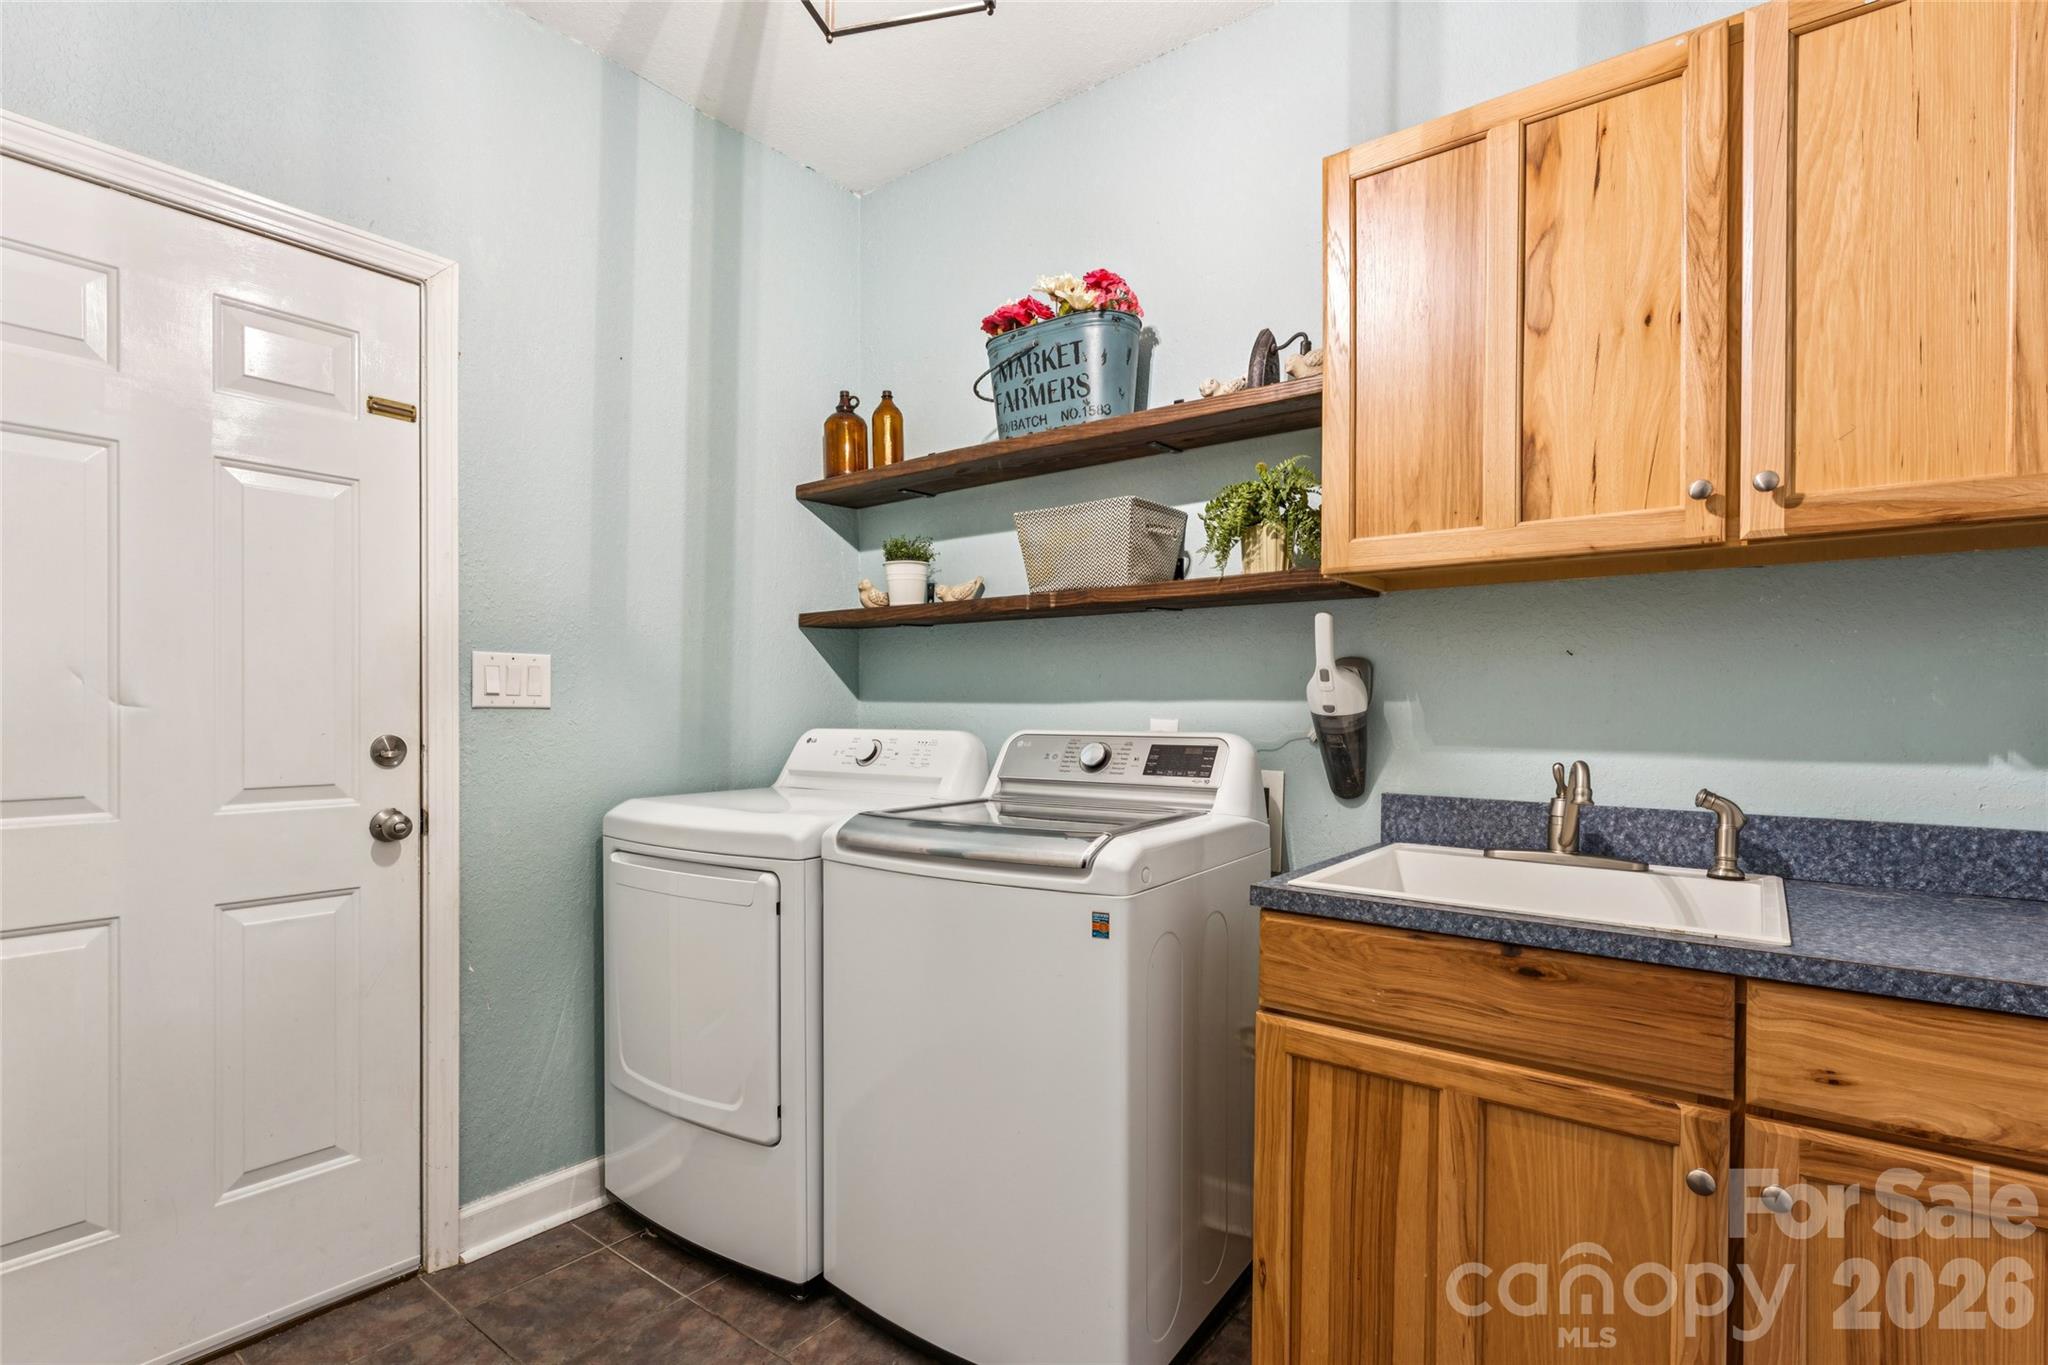
  • Laundry room Laundry Room
  • Fireplace Family Room, Gas, Living Room
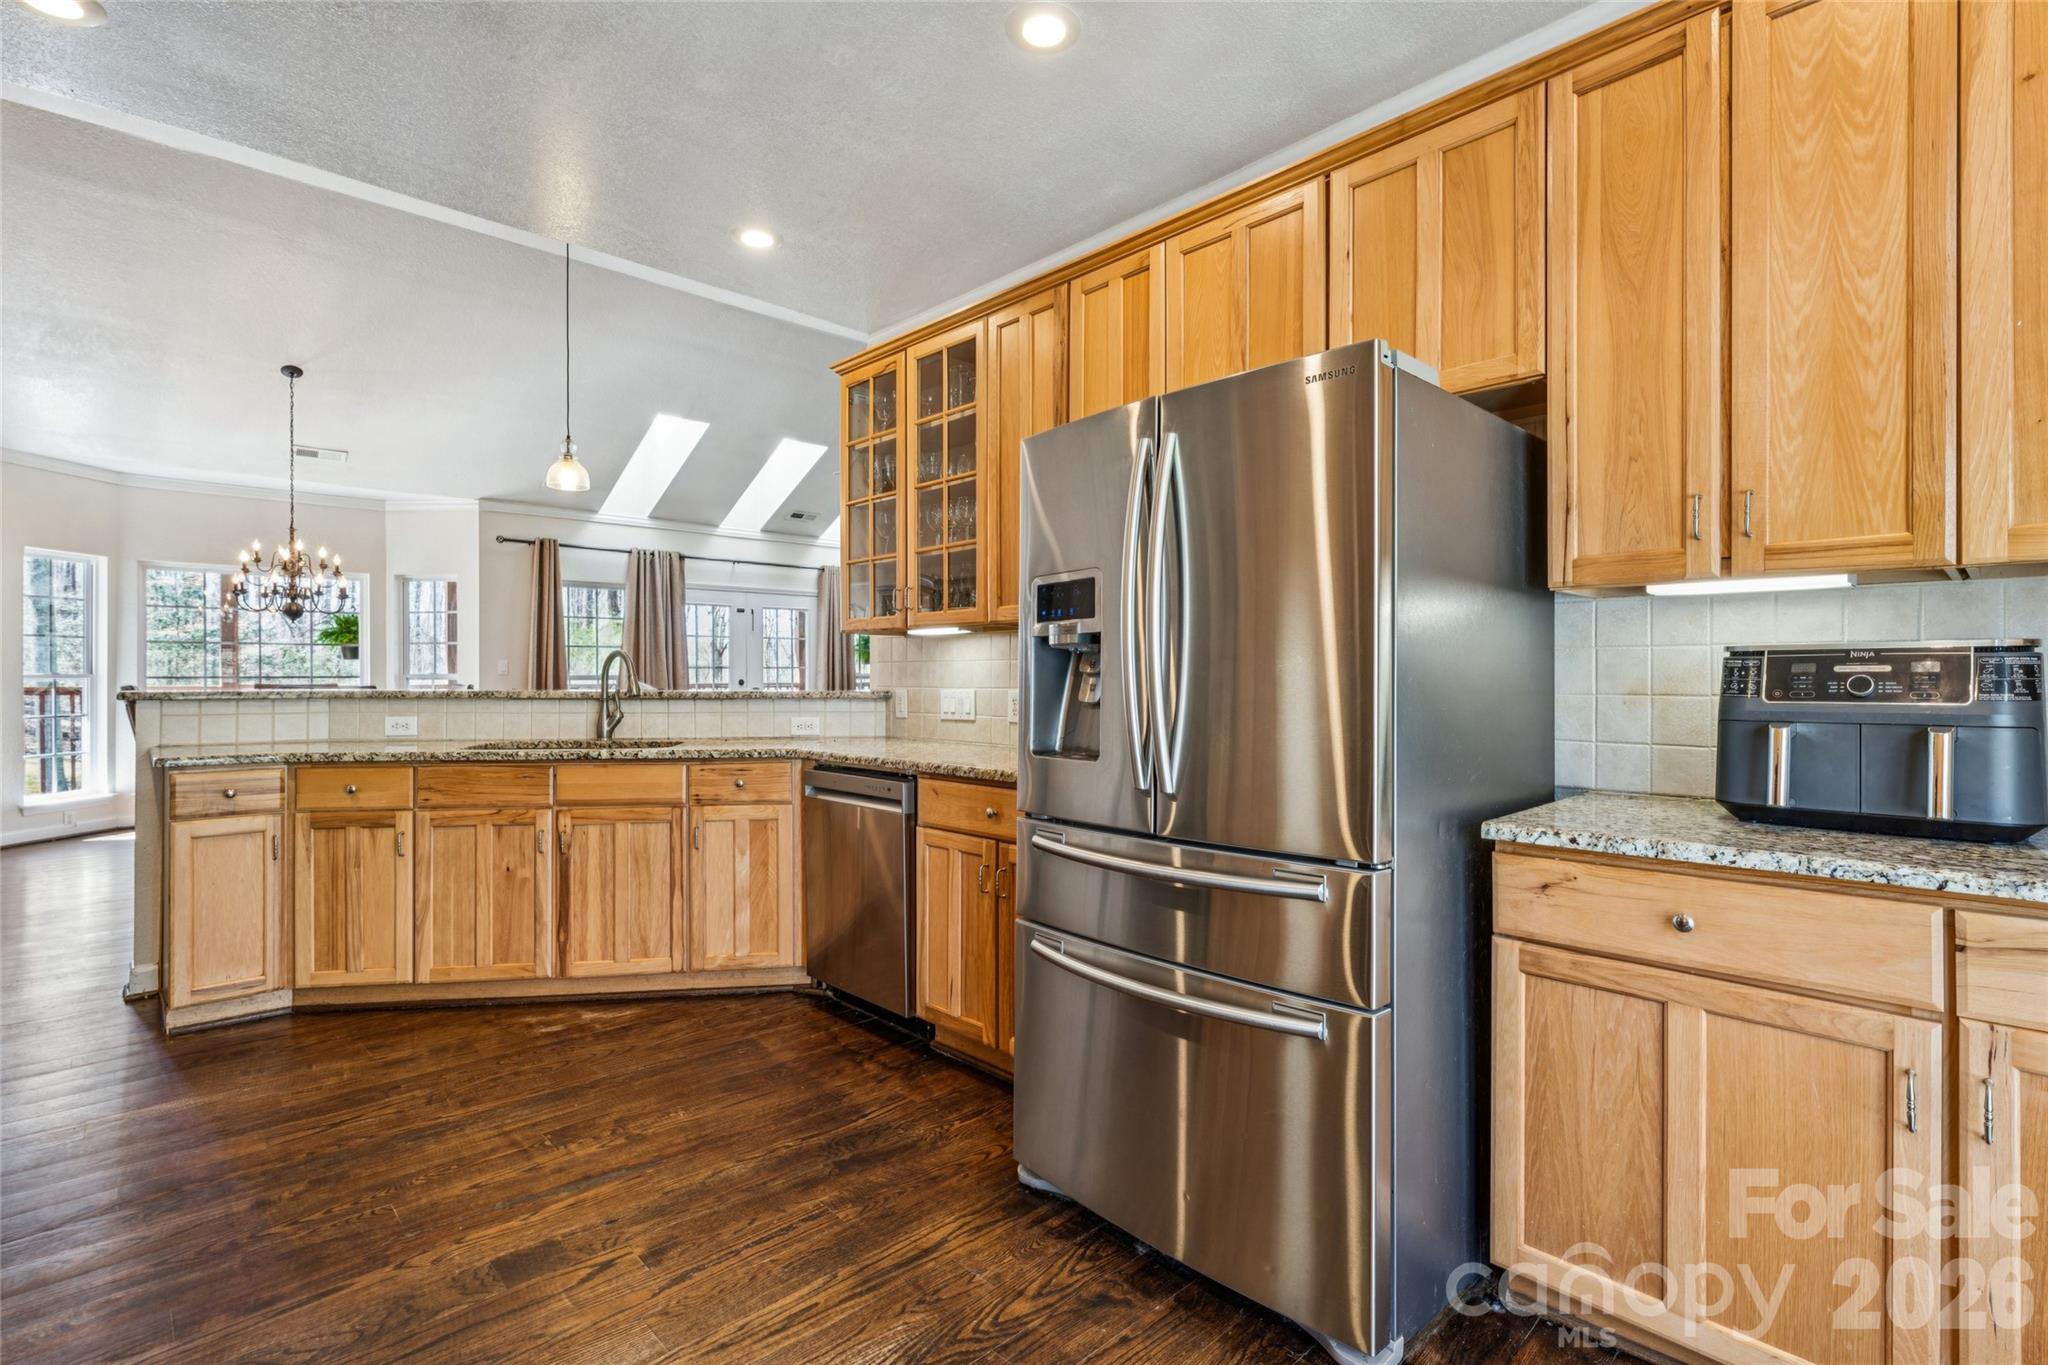
  • APPLIANCES Dishwasher, Disposal, Electric Oven, Electric Range, Electric Water Heater
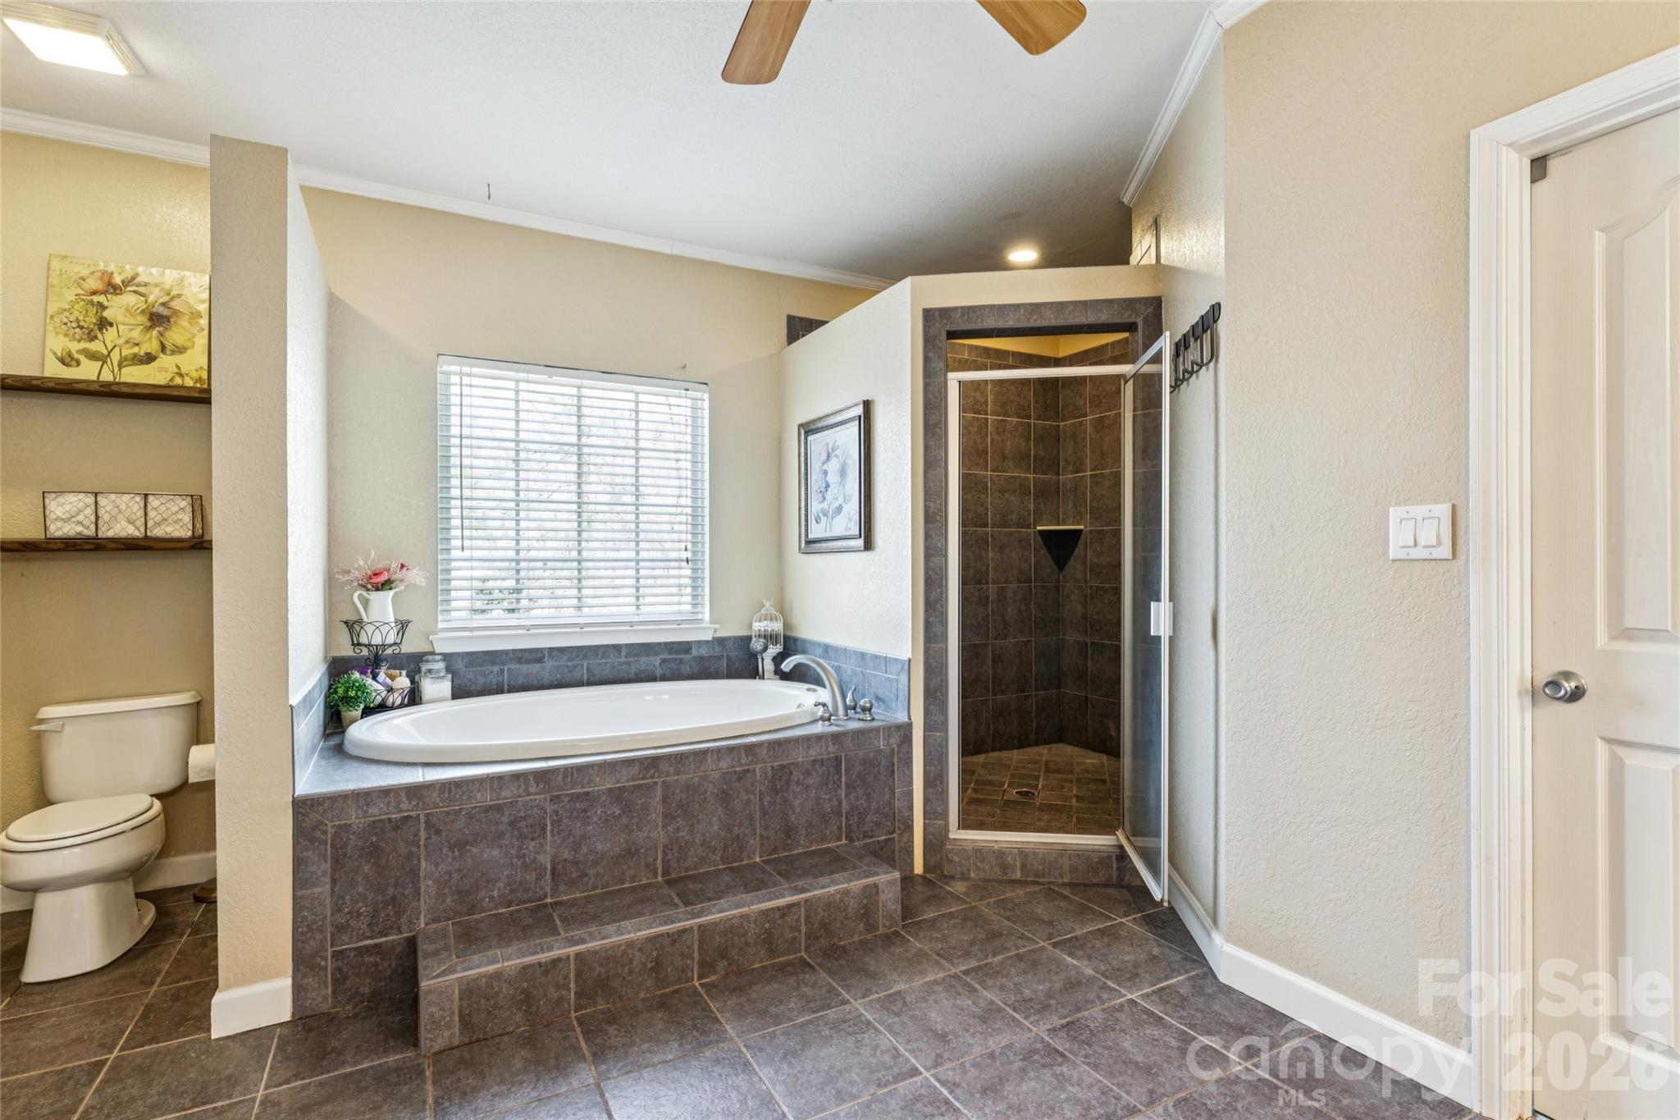
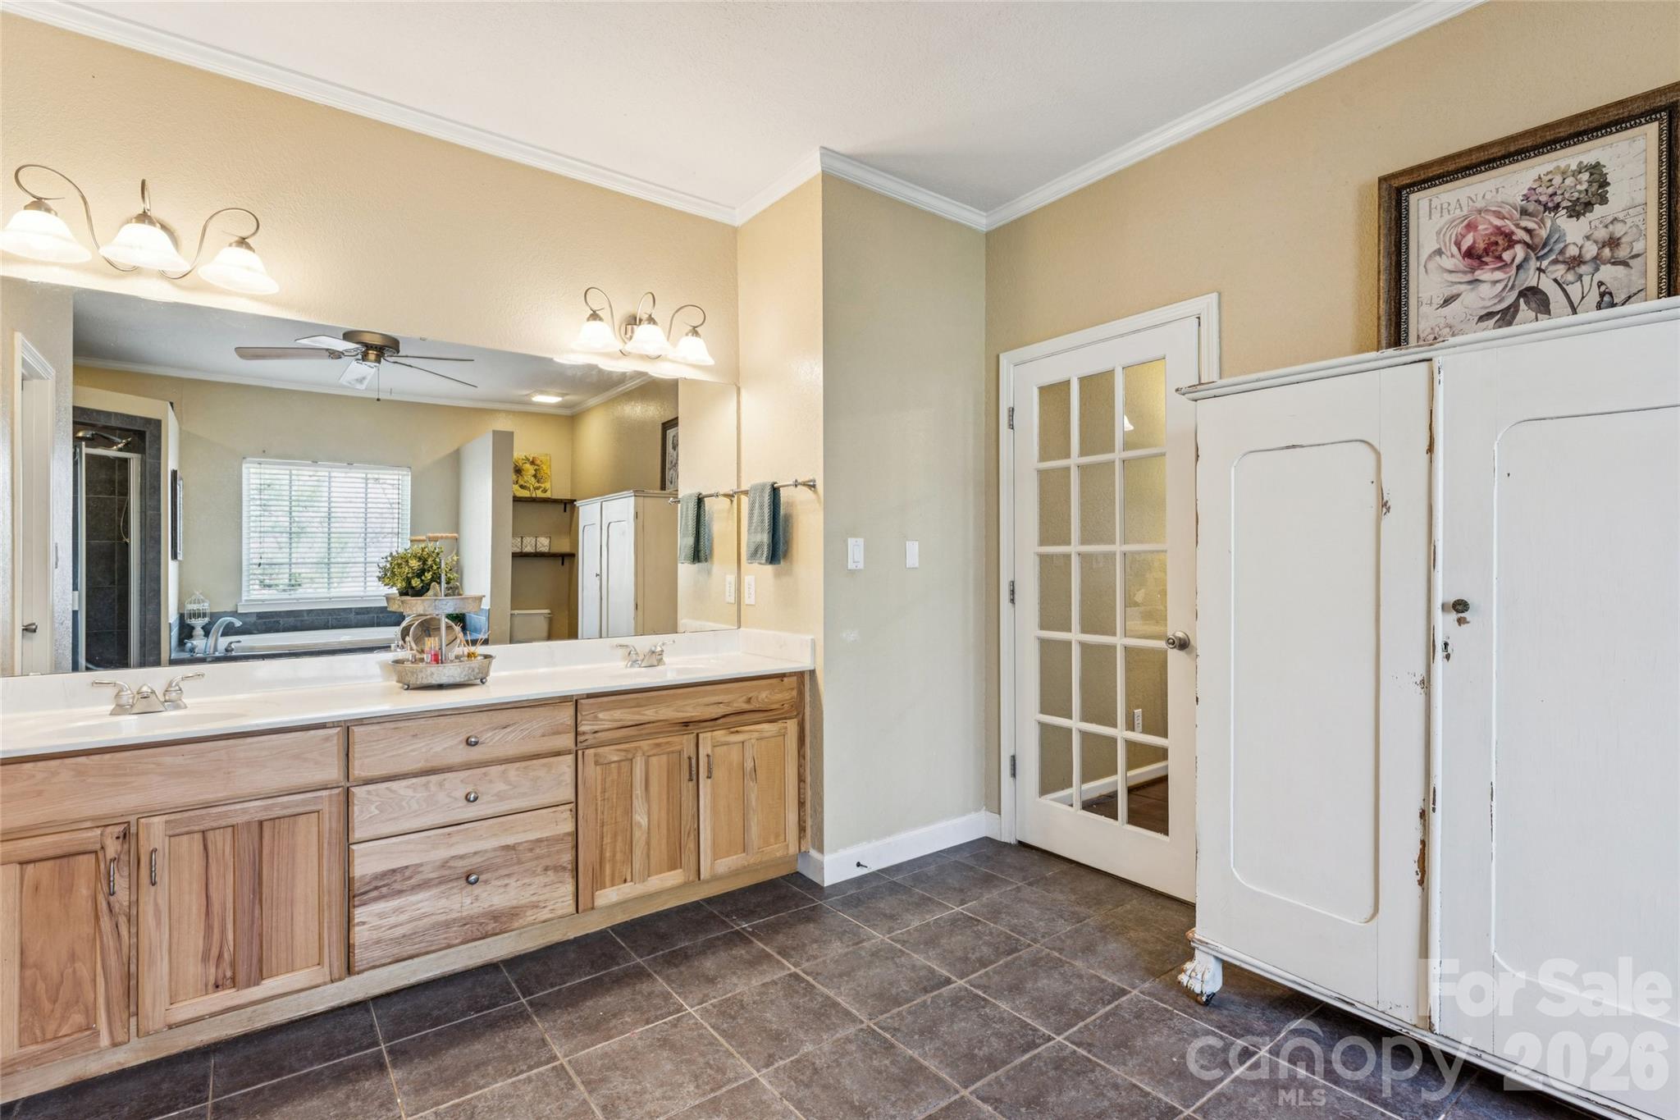
  • other interior Features Garden Tub, Open Floorplan, Split Bedroom, Storage

Area & Lot

  • Status Sold
  • Date Sold May 11, 2026
  • Living Area3,451 Sq.Ft.
  • Lot Area2.27 Acres
  • MLS® ID4350287
  • TypeResidential
  • YEAR BUILT2002
  • Architecture StylesTraditional
  • Elementary SchoolIron Station
  • Middle SchoolEast Lincoln
  • High SchoolEast Lincoln

Exterior

  • STORIES2
  • Garage Space2.0
  • water SourceWell
  • utilitiesCable Available, Cable Connected
  • roofArchitectural Shingle
  • parkingDriveway, Attached Garage
  • HEAT TYPEElectric, Forced Air, Zoned
  • AIR CONDITIONINGCeiling Fan(s), Central Air
  • sewerSeptic Installed
  • SubstructureBasement
  • Disability FeaturesTwo or More Access Exits

Financial

  • Sales Price$599,000
View Virtual Tour

Work With Us

When you work with LKN Elite Real Estate Group, you gain a dedicated team focused on your goals, backed by local expertise, strategic guidance, and a commitment to delivering exceptional results.

Follow Us on Instagram