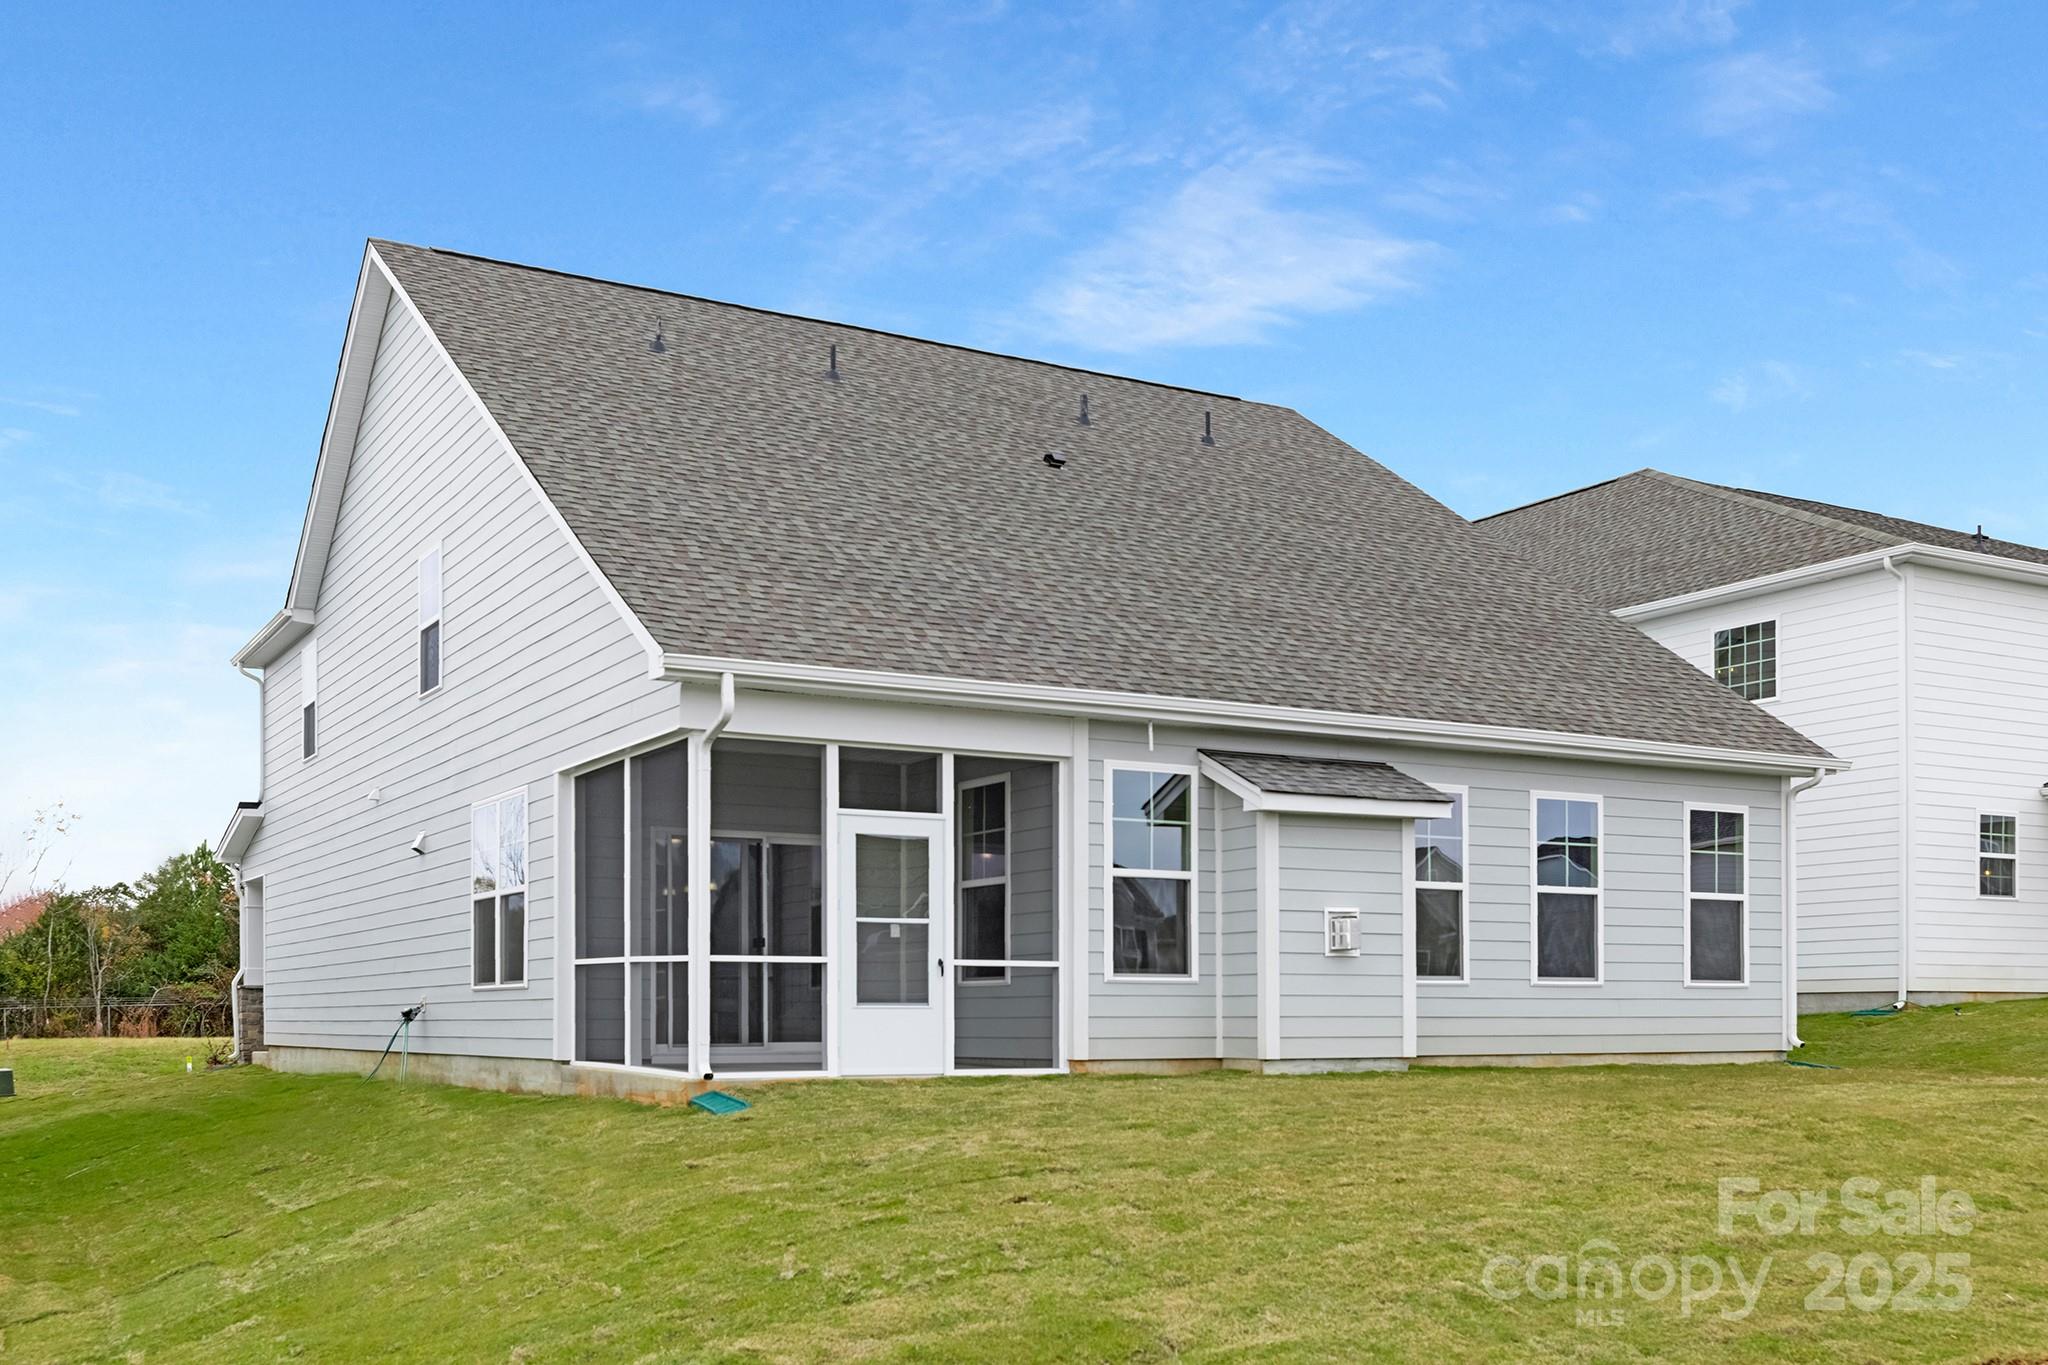
2870 Atwater Pond Circle
SEE ALL PHOTOS
2870 Atwater Pond Circle
Courtesy of DR Horton Inc, Maria Wilhelm Listing Contact: [email protected] 
Sold

2870 Atwater Pond Circle

2870 Atwater Pond Circle, Denver, NC 28037

$489,000
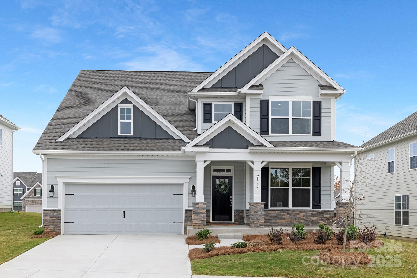
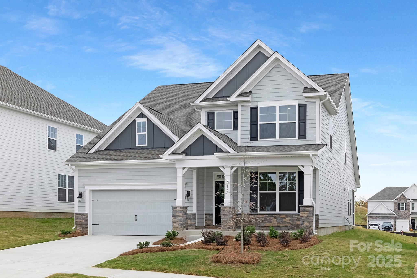
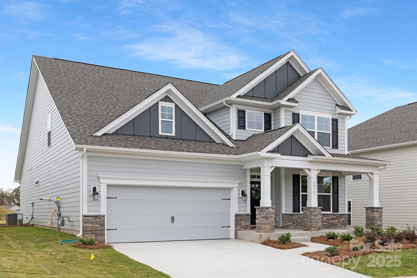
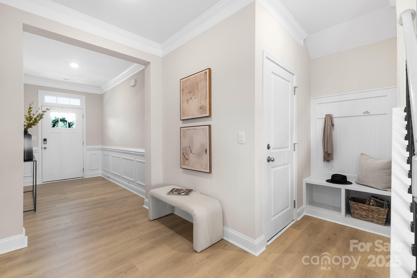
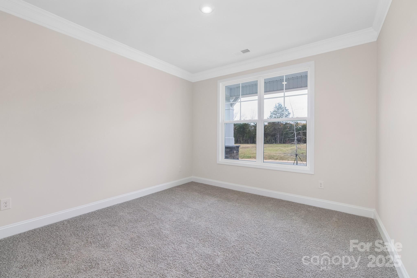
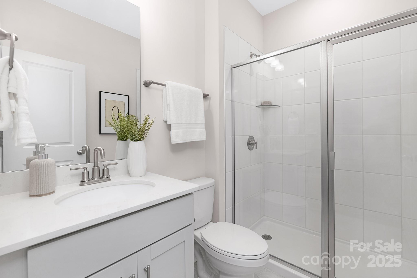
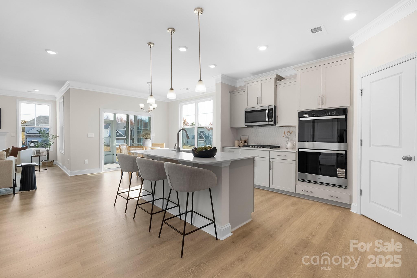
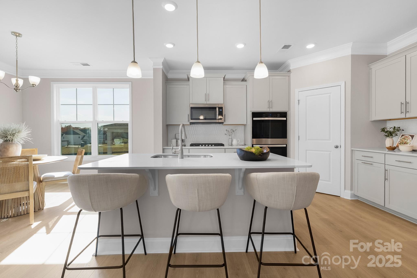
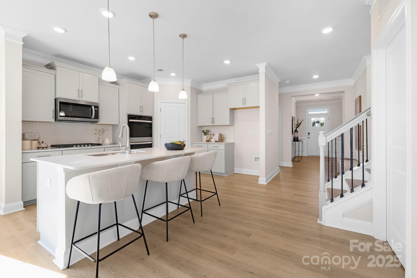
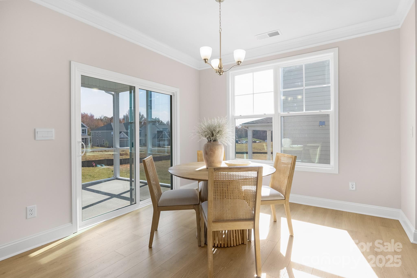
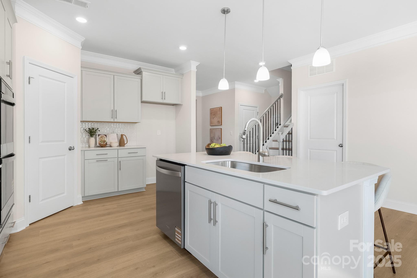
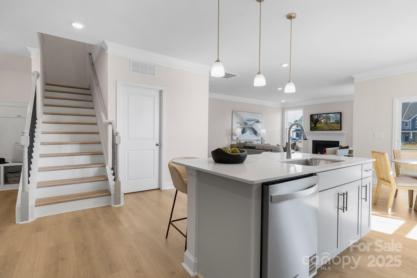
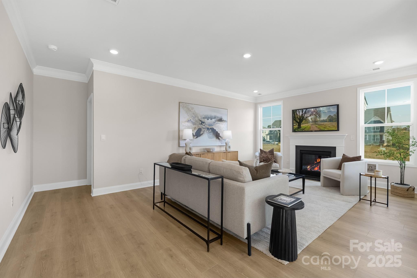
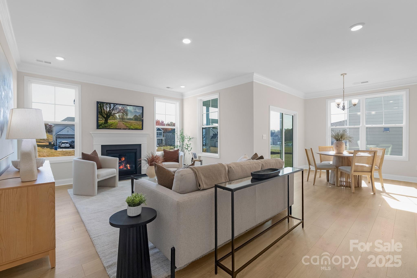
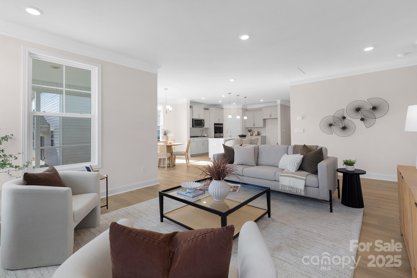
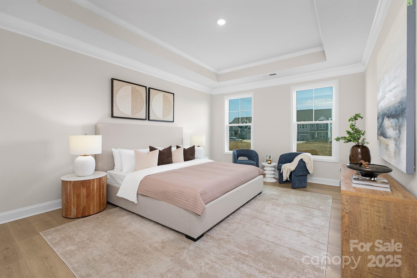
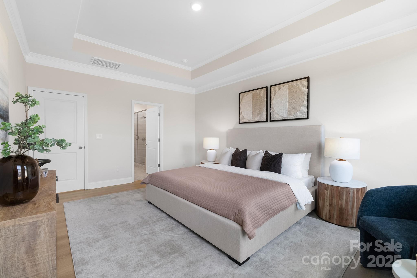
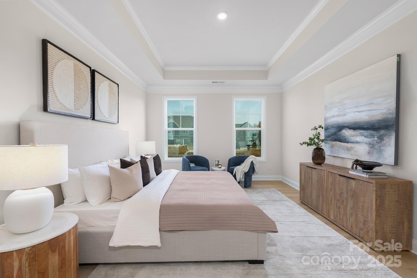
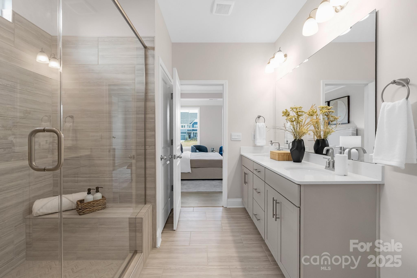
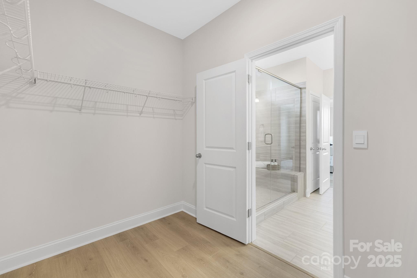
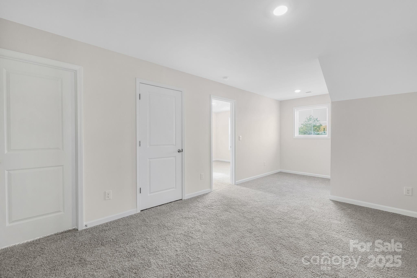
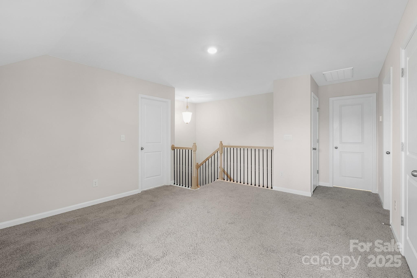
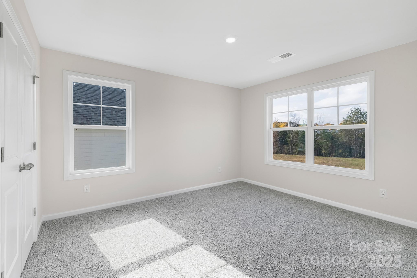
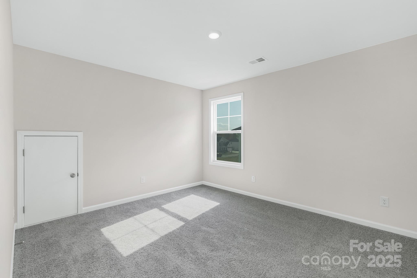
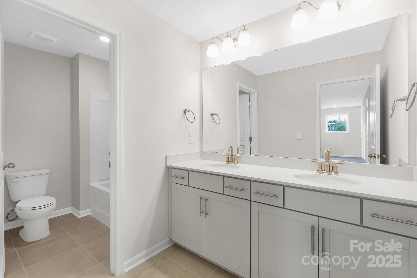
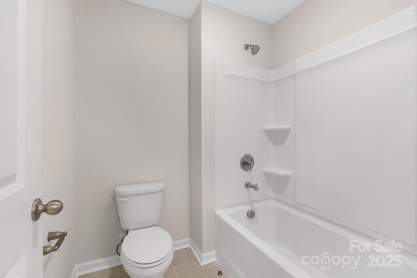
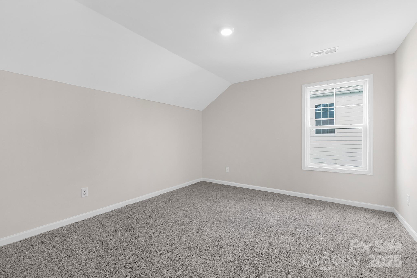
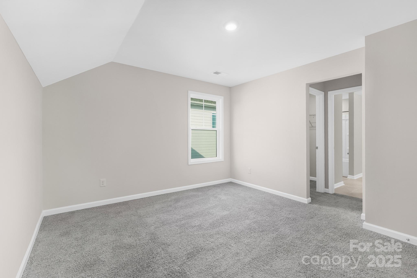
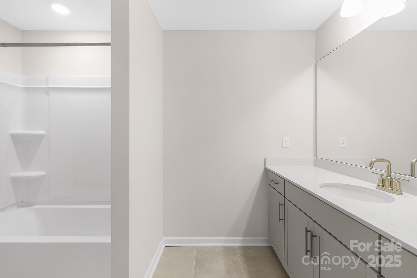
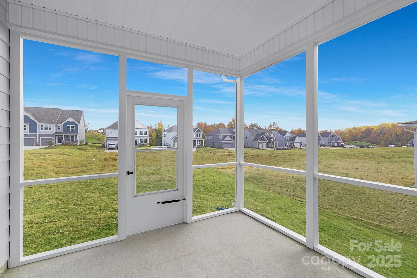
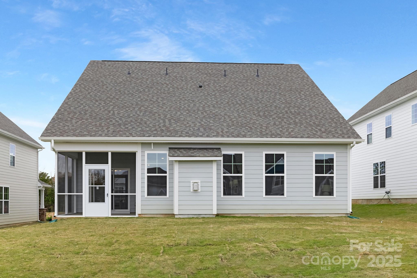
This extraordinary home is a true gem, offering a seamless blend of sophisticated design and thoughtful functionality. The Windsor features an hybrid floor plan, creating a spacious and inviting atmosphere. This modern home offers four bedrooms, three and a half bathrooms and a two-car garage. The moment you step inside the home, you will be greeted by a grand foyer that seamlessly integrates the living, dining, and kitchen areas. The gourmet kitchen is equipped with a gas cooktop, double ovens, stylish countertops, abundant storage space, and pantry. The primary suite is a sanctuary, featuring an en-suite bathroom with dual vanities, a shower, soaking tub, and a walk-in closet. Additional bedrooms provide versatility and share access to a secondary bathroom. The loft area can be transformed into a media room, office space, or home gym. The rear screened porch is perfect for outdoor entertaining or enjoying the weather. Schedule your appointment today, YOU DESERVE THIS!

5
beds

4
baths

2,728 Sq.Ft. LIVING AREA

6,838.92 Sq.Ft. lot

Nicole Henriksen

Nicole Henriksen

Features & Amenities

Interior

  • total bedrooms5
  • Total bathrooms4
  • full bathrooms4
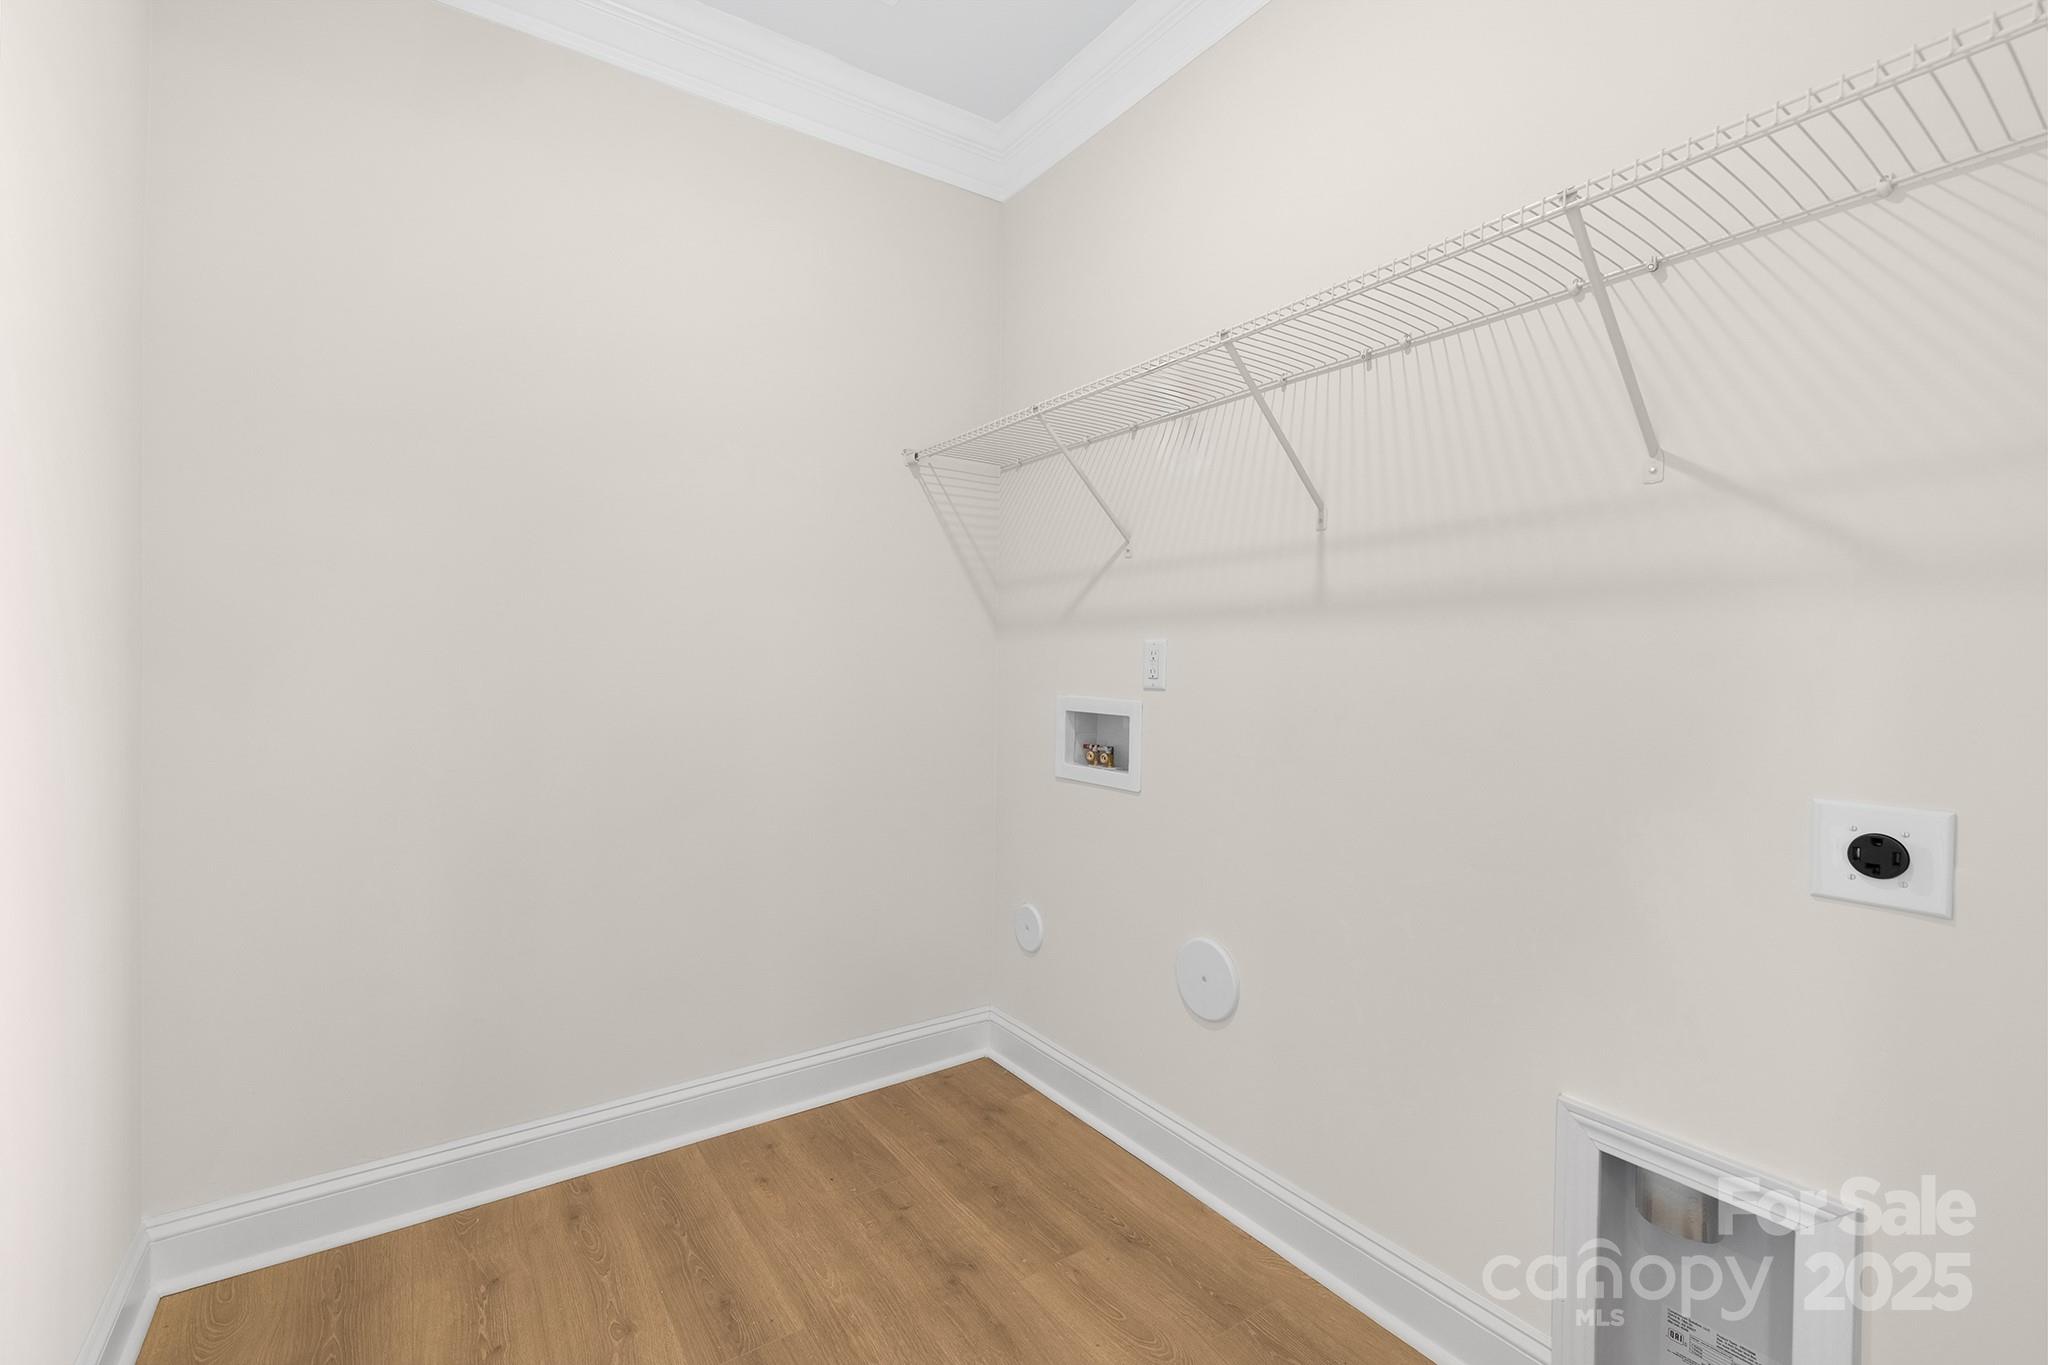
  • Laundry room Electric Dryer Hookup, Washer Hookup
  • Fireplace Gas Log, Gas Vented
  • APPLIANCES Dishwasher, Disposal, Double Oven, Gas Cooktop, Microwave, Plumbed For Ice Maker

Area & Lot

  • Status Sold
  • Date Sold December 9, 2025
  • Living Area2,728 Sq.Ft.
  • Lot Area6,838.92 Sq.Ft.
  • MLS® ID4281395
  • TypeResidential
  • YEAR BUILT2025
  • NeighborhoodDenver
  • Elementary SchoolRock Springs
  • Middle SchoolNorth Lincoln
  • High SchoolNorth Lincoln

Exterior

  • STORIES2
  • Garage Space2.0
  • water SourceCity
  • parkingDriveway, Attached Garage
  • HEAT TYPECentral, Electric
  • AIR CONDITIONINGCentral Air, Electric
  • sewerPublic Sewer
  • SubstructureSlab

Financial

  • Sales Price$489,000
  • HOA $372/3 mos

Denver

Explore

Work With Us

When you work with LKN Elite Real Estate Group, you gain a dedicated team focused on your goals, backed by local expertise, strategic guidance, and a commitment to delivering exceptional results.

Follow Us on Instagram