2942 Denwood Drive
2942 Denwood Drive
2942 Denwood Drive
2942 Denwood Drive
2942 Denwood Drive
2942 Denwood Drive
2942 Denwood Drive
2942 Denwood Drive
2942 Denwood Drive
2942 Denwood Drive
2942 Denwood Drive
2942 Denwood Drive
2942 Denwood Drive
2942 Denwood Drive
2942 Denwood Drive
2942 Denwood Drive
2942 Denwood Drive
2942 Denwood Drive
2942 Denwood Drive
2942 Denwood Drive
2942 Denwood Drive
2942 Denwood Drive
2942 Denwood Drive
2942 Denwood Drive
2942 Denwood Drive
2942 Denwood Drive
2942 Denwood Drive
2942 Denwood Drive
2942 Denwood Drive
2942 Denwood Drive
2942 Denwood Drive
2942 Denwood Drive
2942 Denwood Drive
2942 Denwood Drive
SEE ALL PHOTOS
2942 Denwood Drive
2942 Denwood Drive
2942 Denwood Drive
2942 Denwood Drive
2942 Denwood Drive
2942 Denwood Drive
2942 Denwood Drive
2942 Denwood Drive
2942 Denwood Drive
2942 Denwood Drive
2942 Denwood Drive
2942 Denwood Drive
2942 Denwood Drive
2942 Denwood Drive
2942 Denwood Drive
2942 Denwood Drive
2942 Denwood Drive
2942 Denwood Drive
2942 Denwood Drive
2942 Denwood Drive
2942 Denwood Drive
2942 Denwood Drive
2942 Denwood Drive
2942 Denwood Drive
2942 Denwood Drive
2942 Denwood Drive
2942 Denwood Drive
2942 Denwood Drive
2942 Denwood Drive
2942 Denwood Drive
2942 Denwood Drive
2942 Denwood Drive
2942 Denwood Drive
2942 Denwood Drive
Courtesy of Weichert, Realtors - Team Metro, Myisha Hoyle Listing Contact: [email protected] 
Sold

2942 Denwood Drive

2942 Denwood Drive, Claremont, NC 28610

$302,000
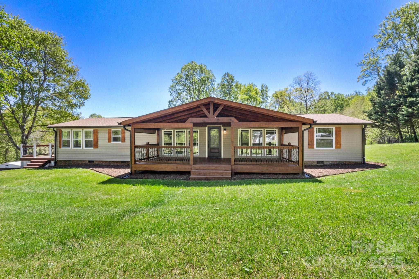
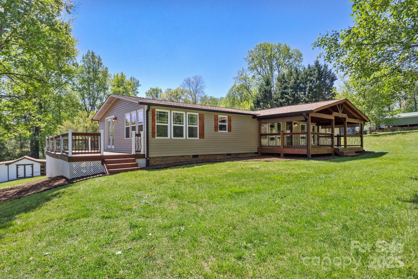
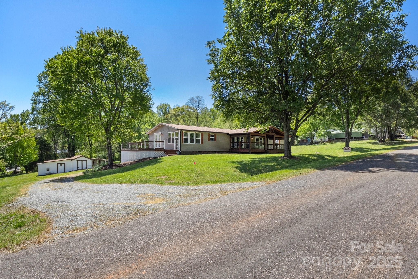
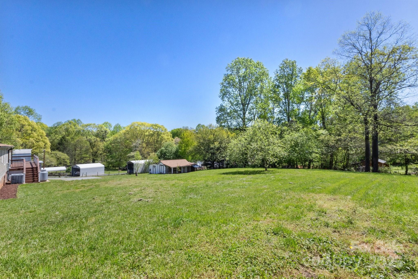
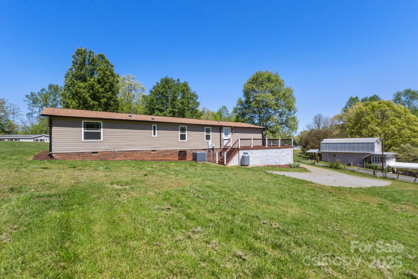
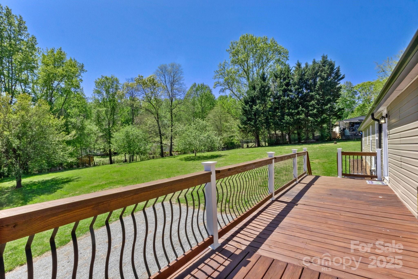
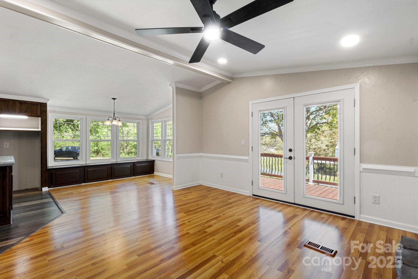
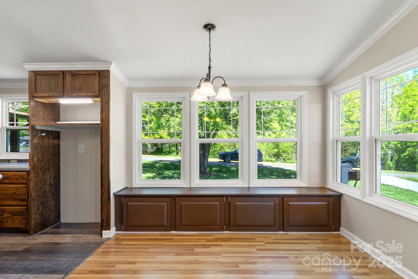
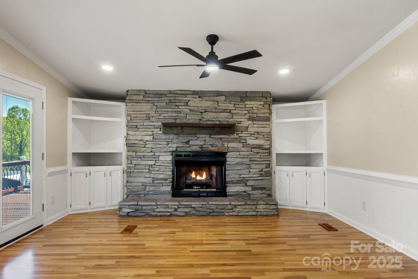
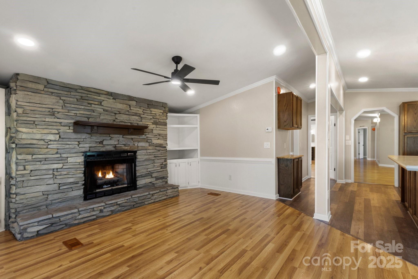
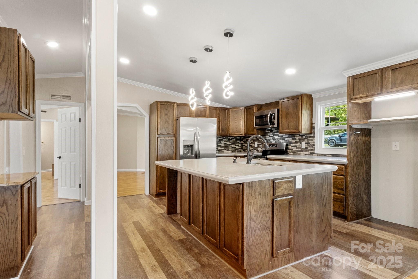
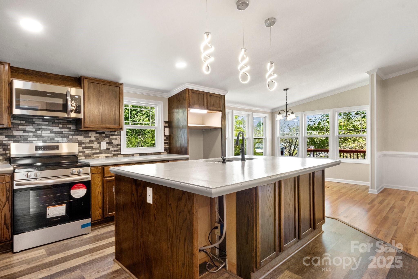
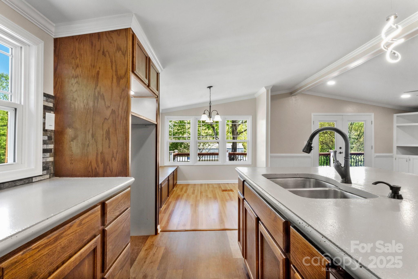
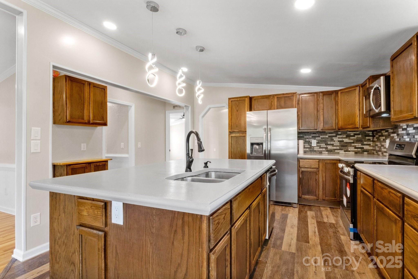
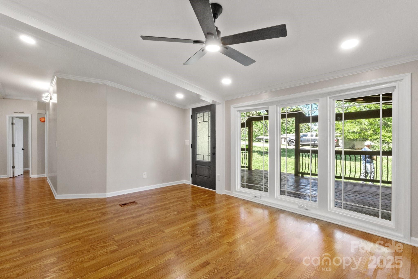
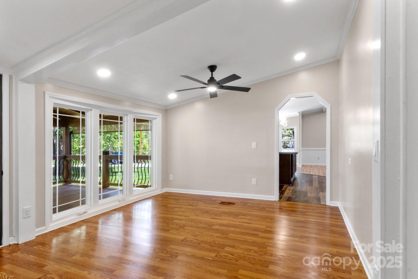
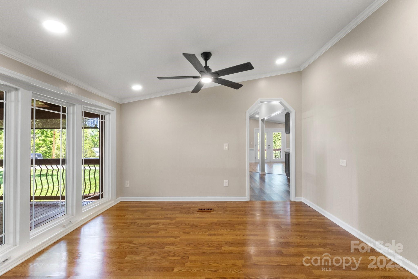
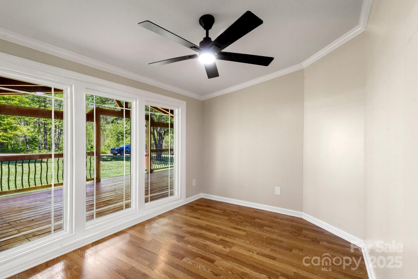
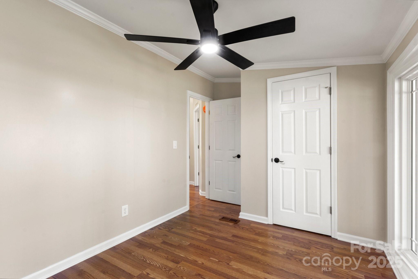
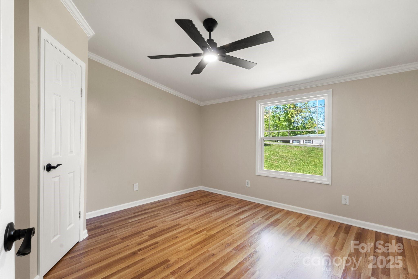
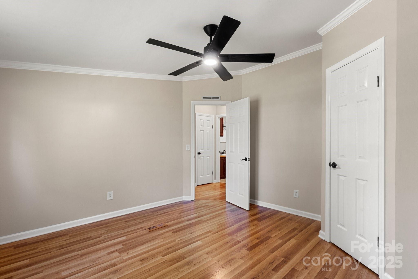
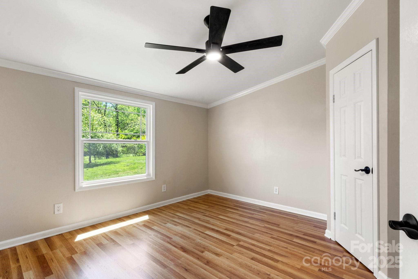
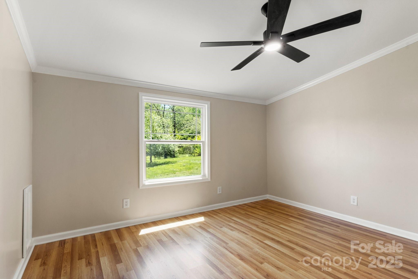
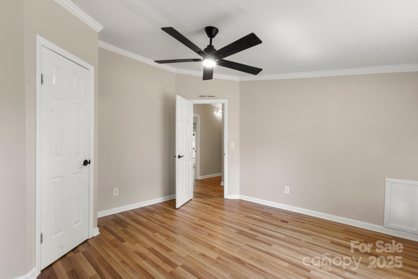
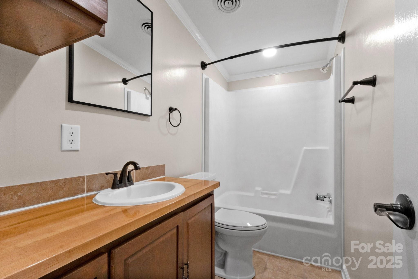
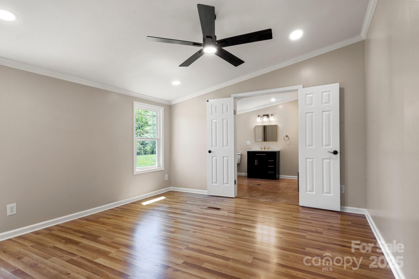
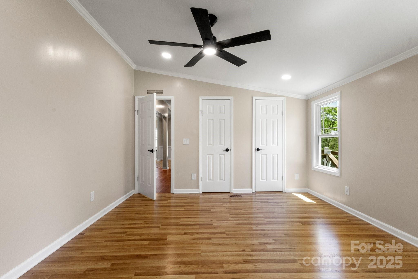
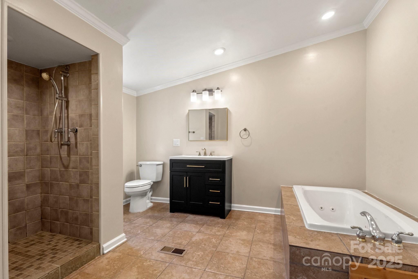
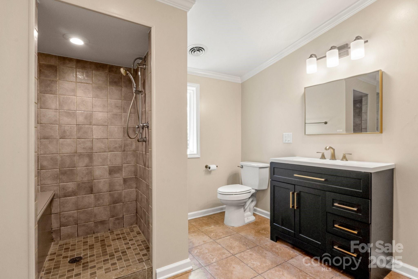
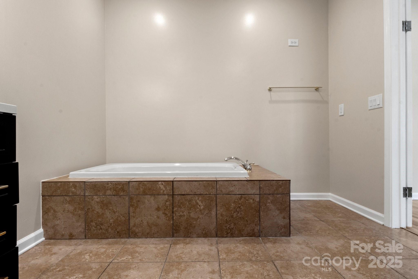
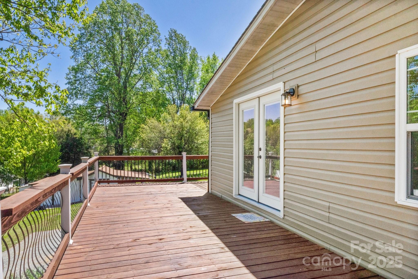
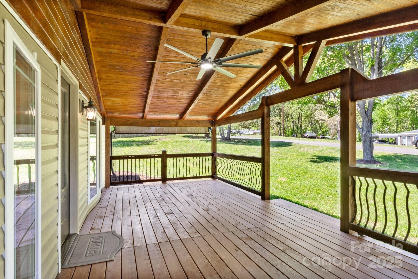
Recently appraised--Priced JUST RIGHT! This beautifully updated manufactured home sits on a spacious 1.05-acre lot just minutes from Rock Barn Country Club. Featuring 3 bedrooms, 2 full baths, and an additional flex room perfect for a home office. Updates include a new roof (2024), new vinyl siding, gutters, and a massive 30'x12' A-frame front porch with a 60' partial wrap-around deck--ideal for relaxing! Step inside to French doors, fully renovated baths, and a modern kitchen with 2.5" concrete countertops, large island, and brand-new stainless appliances. The spacious living room boasts a stunning full-stone fireplace with new gas logs (100-gal leased propane tank). Enjoy peace of mind with all-new plumbing, recessed lighting, and updated outlets throughout. Truly move-in ready! Don't miss this opportunity--schedule your showing today!

3
beds

2
baths

1,825 Sq.Ft. LIVING AREA

1.05 Acres lot

Savanna Moore

Savanna Moore

Features & Amenities

Interior

  • total bedrooms3
  • Total bathrooms2
  • full bathrooms2
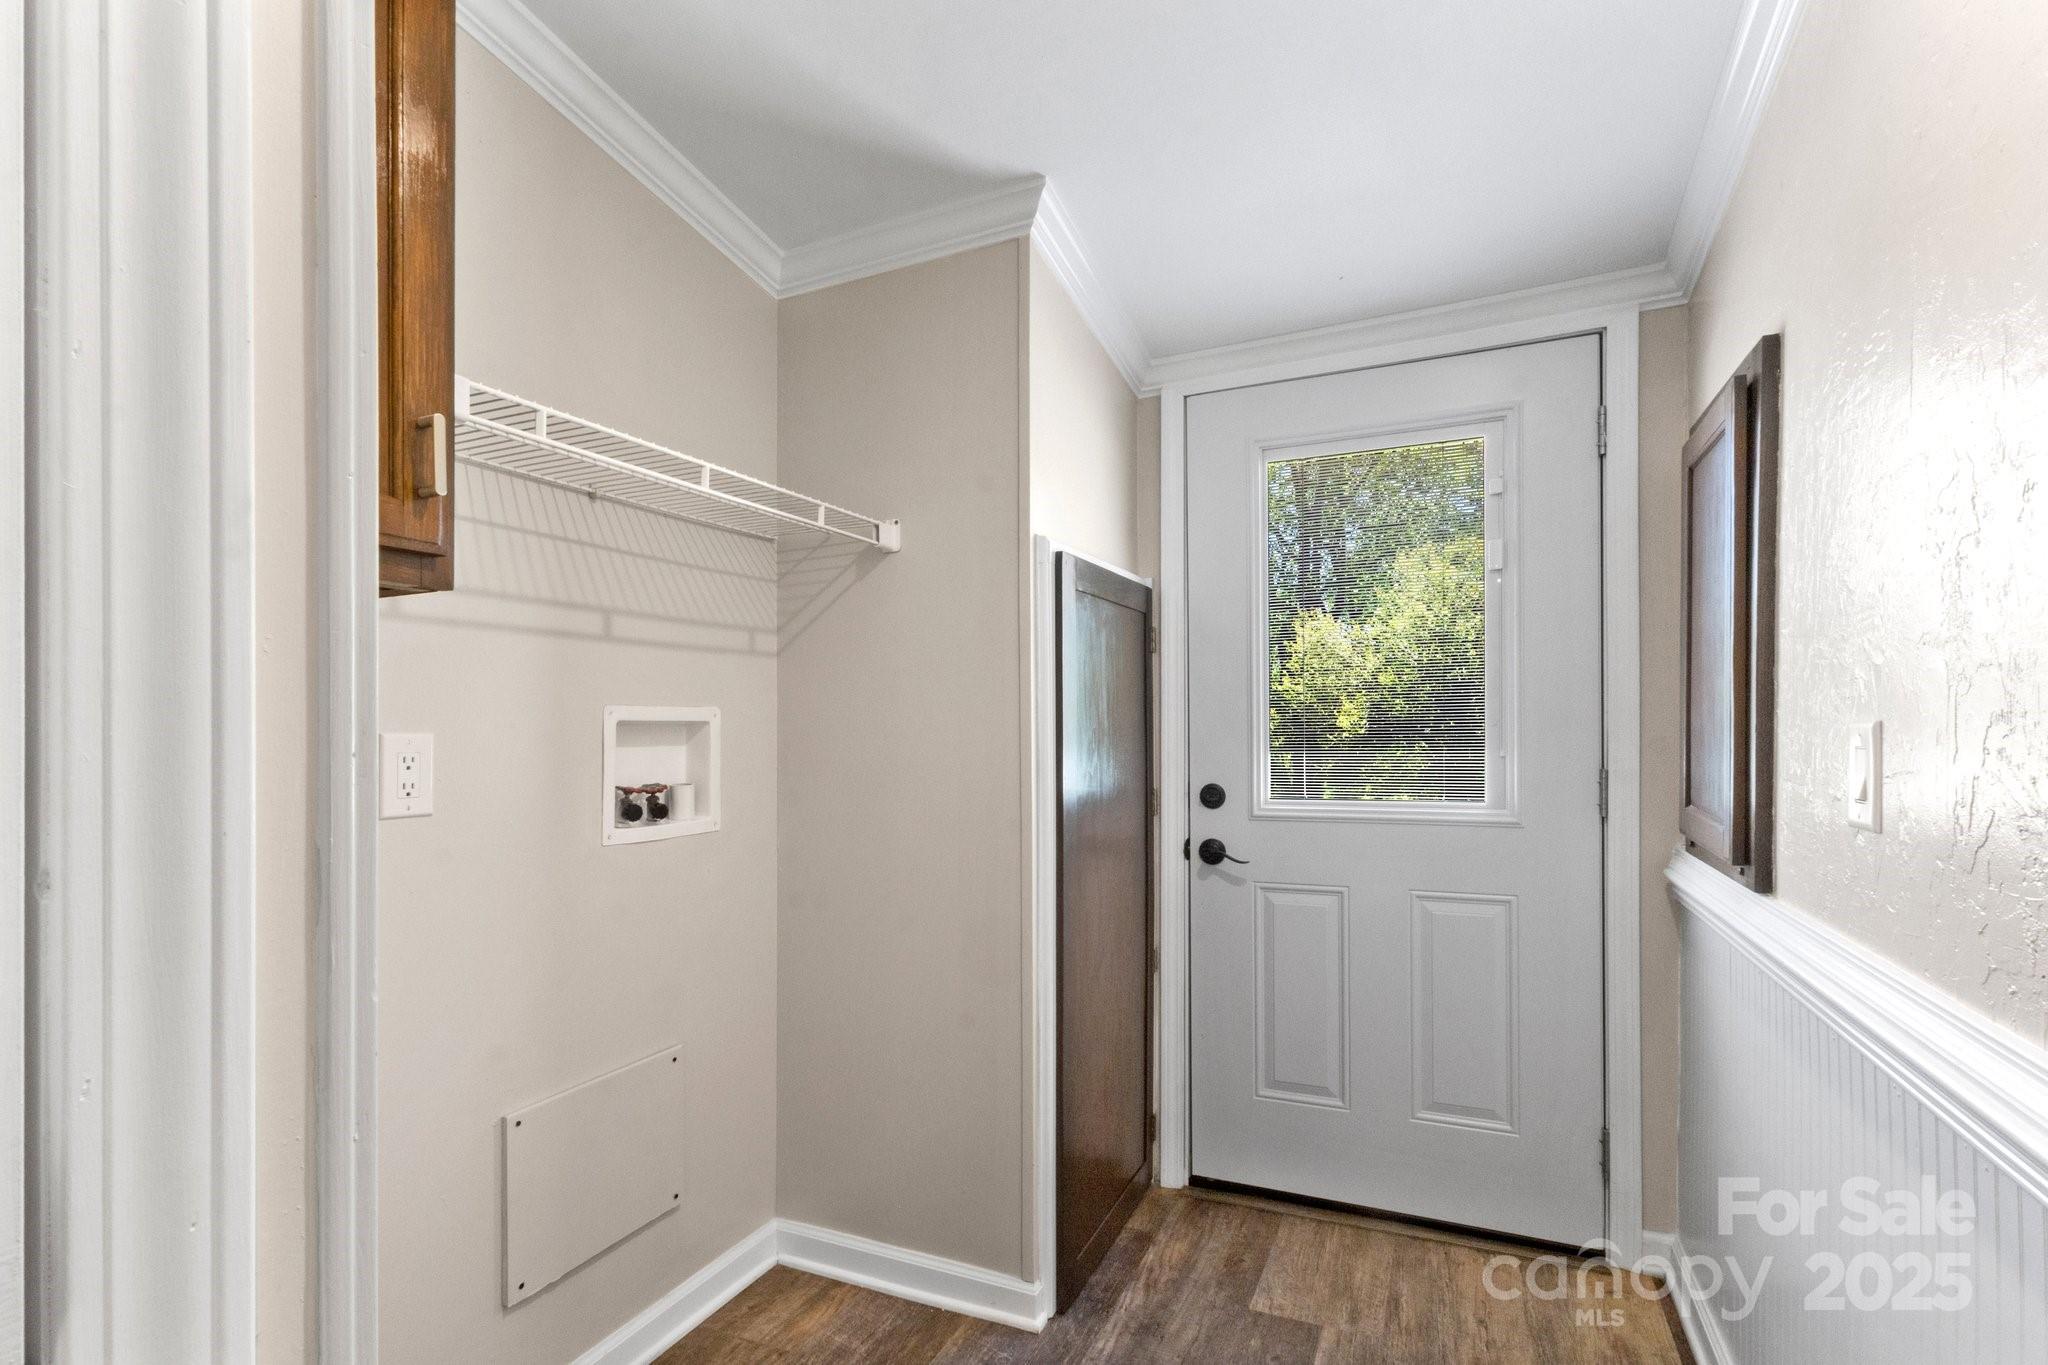
  • Laundry room Electric Dryer Hookup, Washer Hookup
  • Flooring Laminate, Tile
  • Fireplace Den, Gas Log, Propane
  • APPLIANCES Electric Oven, Electric Range, Electric Water Heater, ENERGY STAR Qualified Dishwasher, ENERGY STAR Qualified Light Fixtures, ENERGY STAR Qualified Refrigerator, Exhaust Fan, Microwave, Refrigerator
  • other interior Features Garden Tub, Kitchen Island, Open Floorplan, Walk-In Closet(s)

Area & Lot

  • Status Sold
  • Date Sold October 10, 2025
  • Living Area1,825 Sq.Ft.
  • Lot Area1.05 Acres
  • MLS® ID4293081
  • TypeResidential
  • YEAR BUILT1992
  • Elementary SchoolClaremont
  • Middle SchoolRiver Bend
  • High SchoolBunker Hill

Exterior

  • STORIES1
  • water SourceWell
  • utilitiesCable Available, Electricity Connected
  • lot featuresOrchard(s), Wooded
  • parkingDriveway
  • HEAT TYPEElectric, Forced Air, Heat Pump, Propane
  • AIR CONDITIONINGCeiling Fan(s), Central Air, Heat Pump
  • sewerSeptic Installed
  • SubstructureCrawl Space
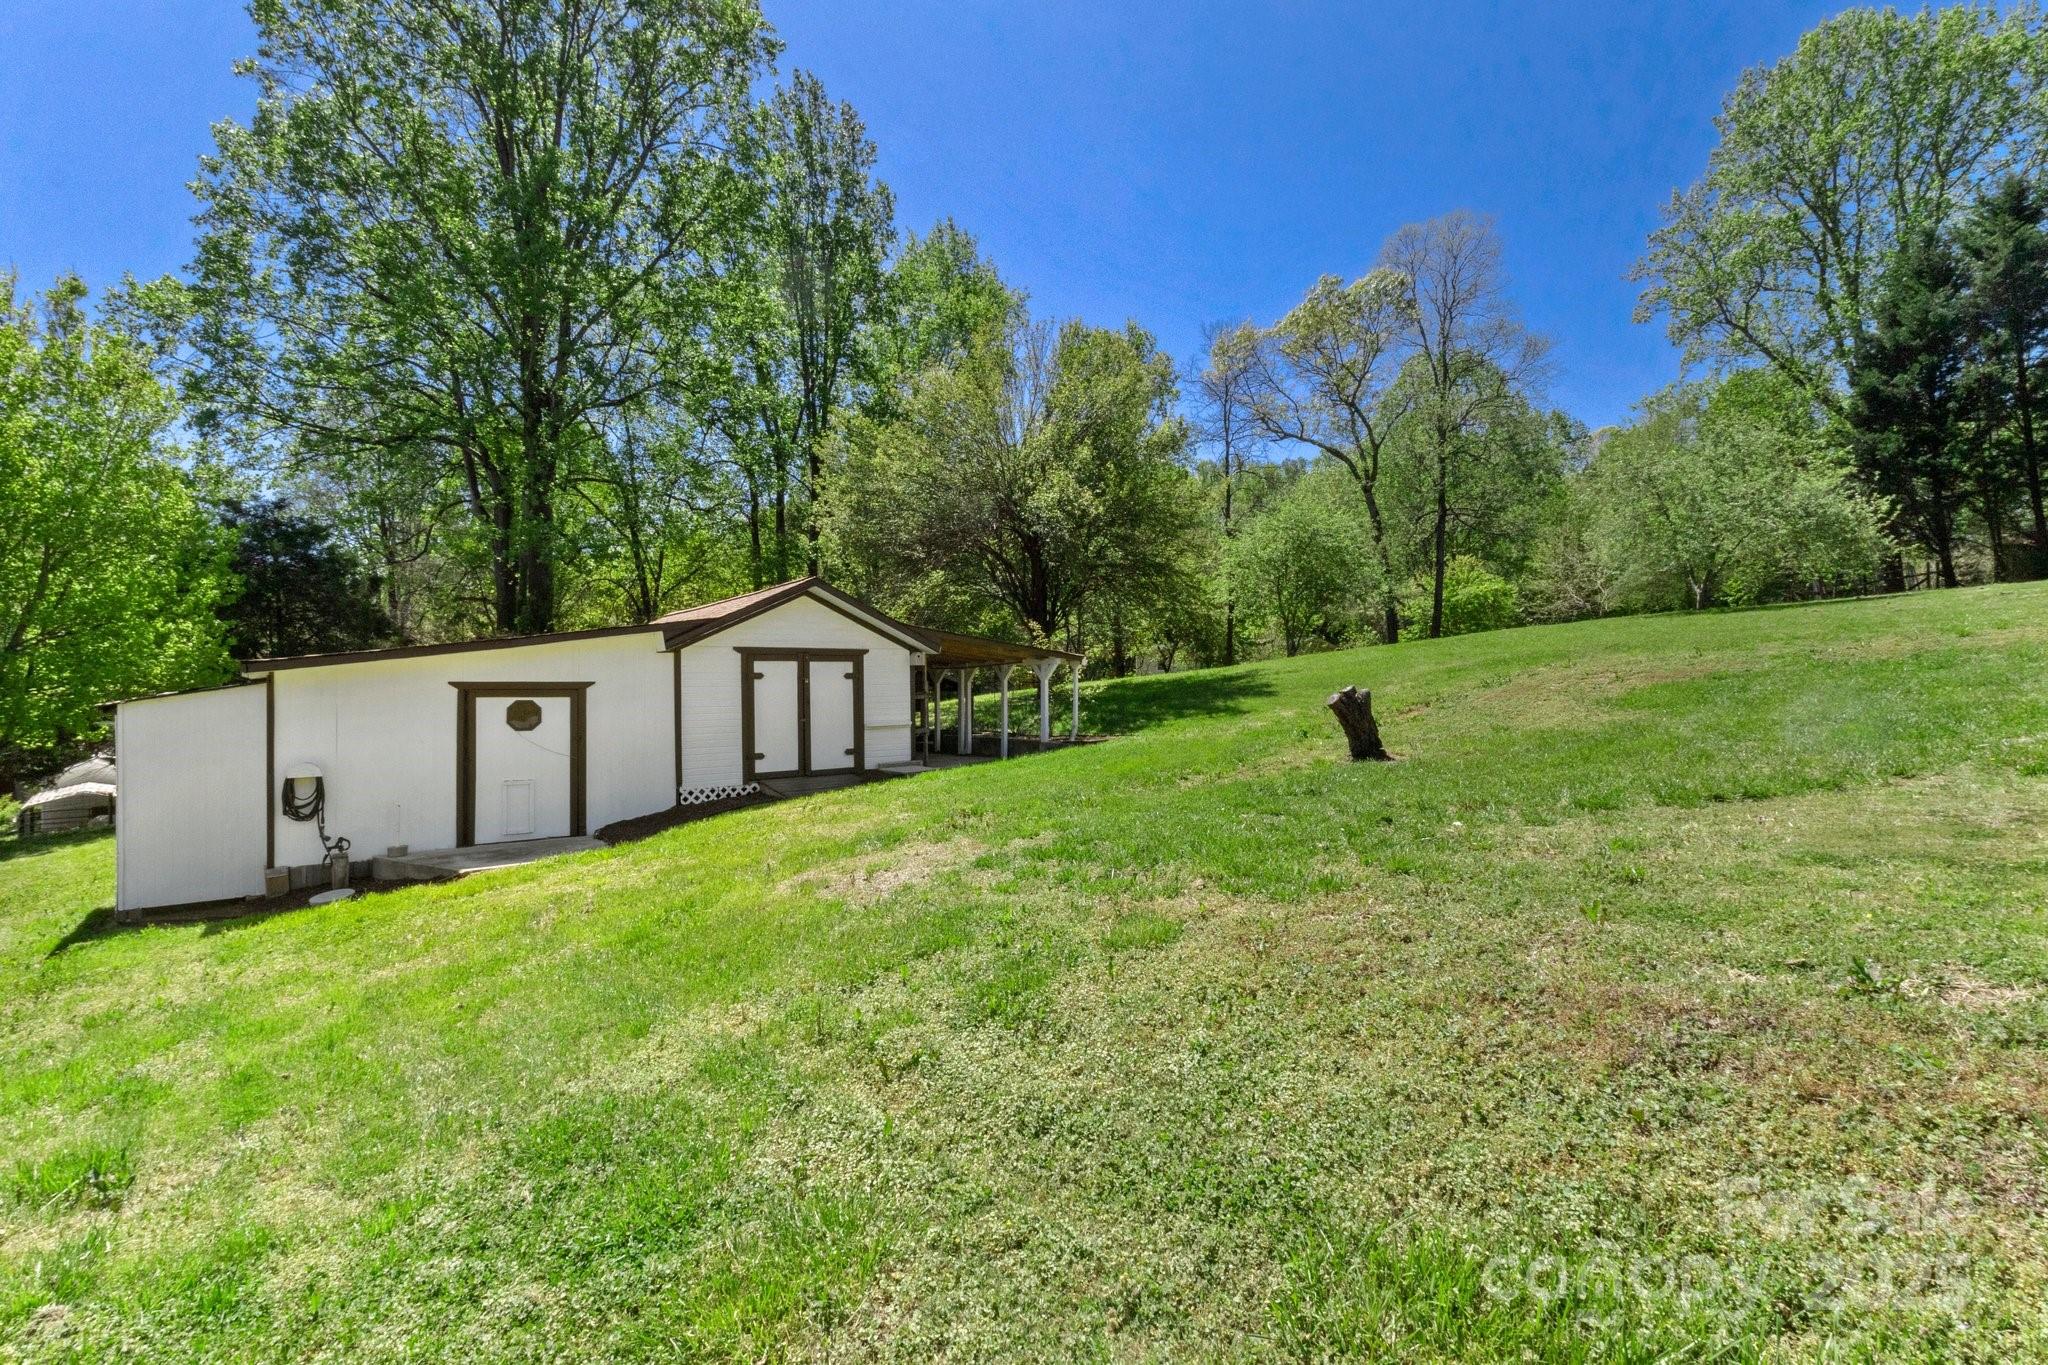
  • other exterior FeaturesStorage

Financial

  • Sales Price$302,000

Work With Us

When you work with LKN Elite Real Estate Group, you gain a dedicated team focused on your goals, backed by local expertise, strategic guidance, and a commitment to delivering exceptional results.

Follow Us on Instagram