7021 Gale Force Lane Unit: 020
SEE ALL PHOTOS
7021 Gale Force Lane Unit: 020
Courtesy of Pulte Home Corporation, Alexandra Bryant Listing Contact: [email protected] 
Sold

7021 Gale Force Lane Unit: 020

7021 Gale Force Lane Unit: 020, Charlotte, NC 28216

$405,970
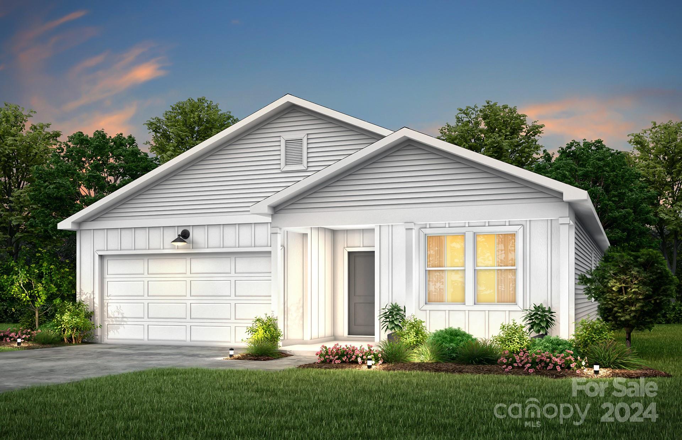
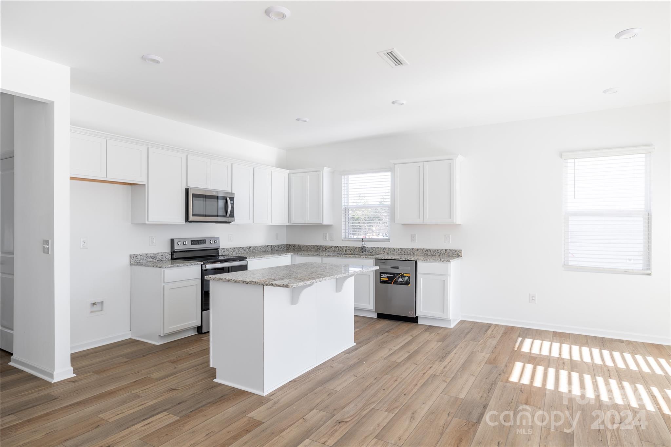
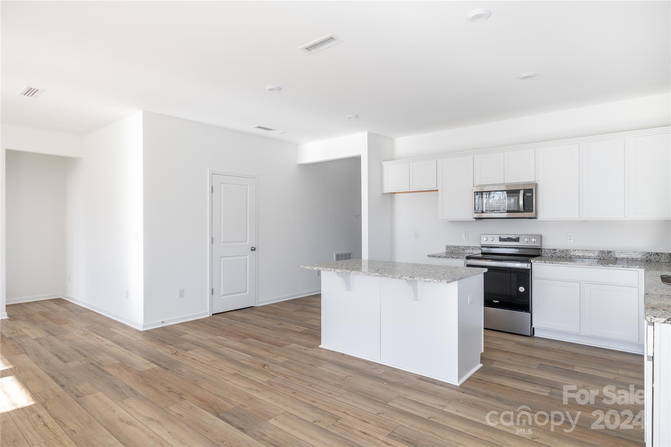
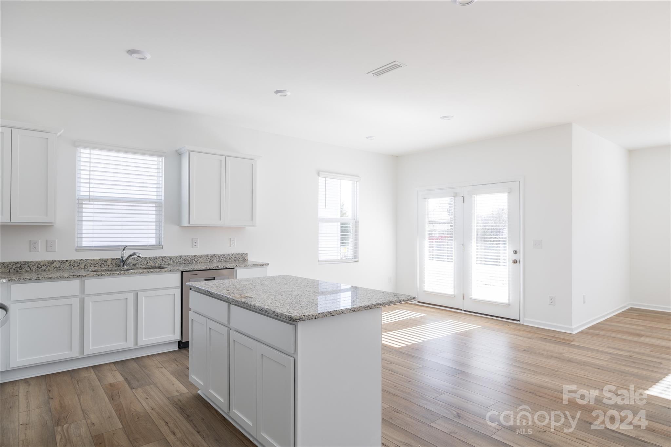
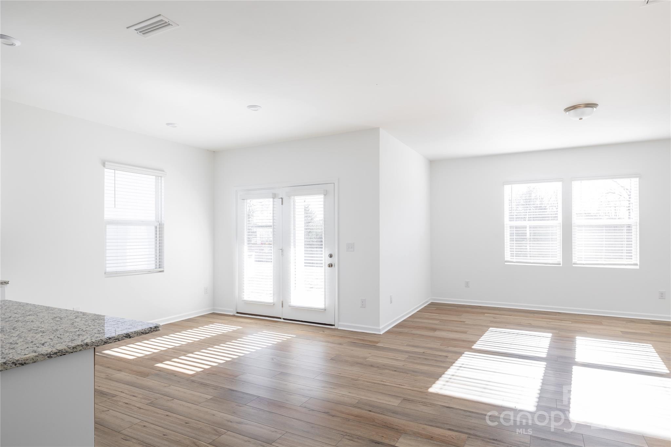
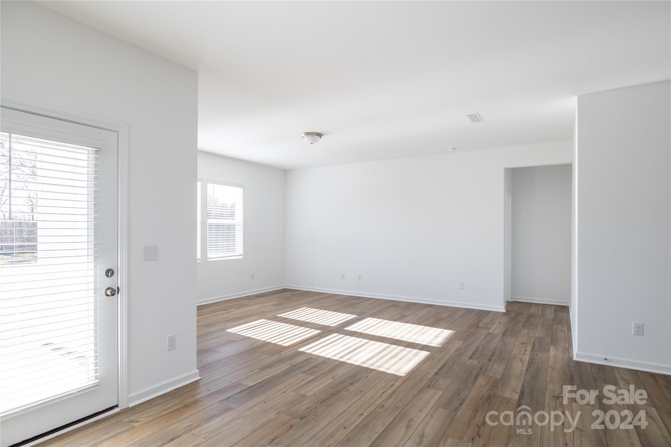
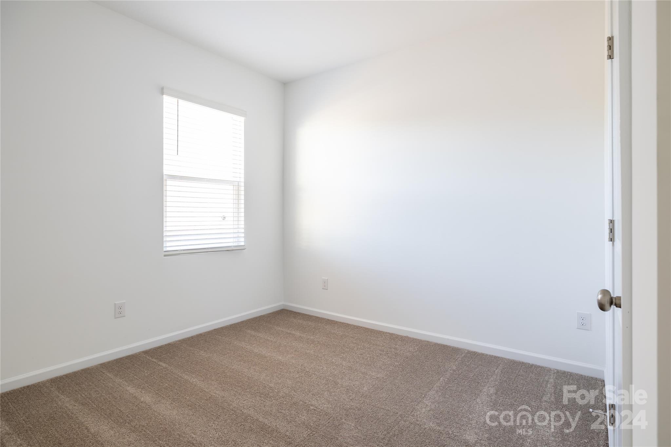
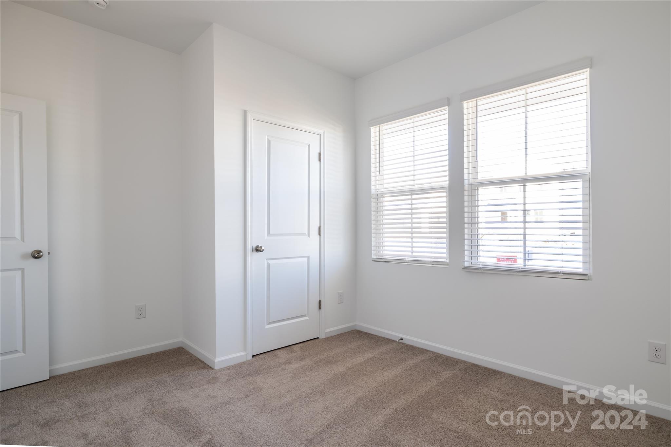
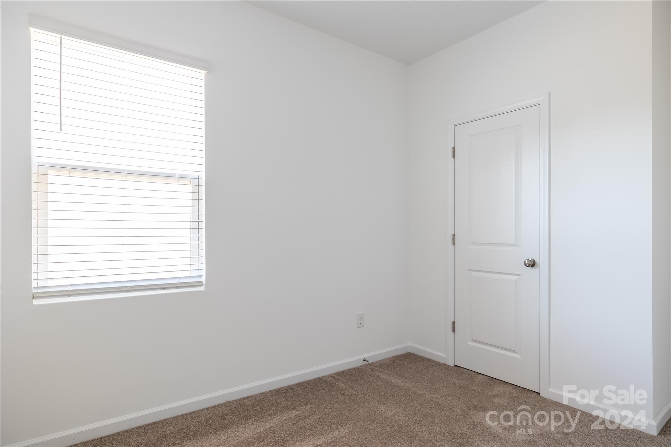
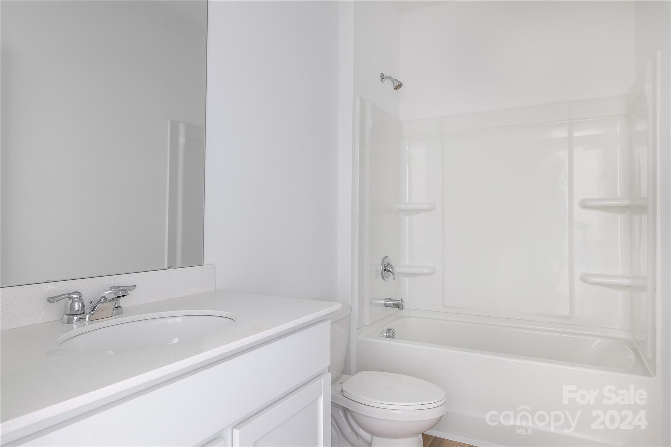
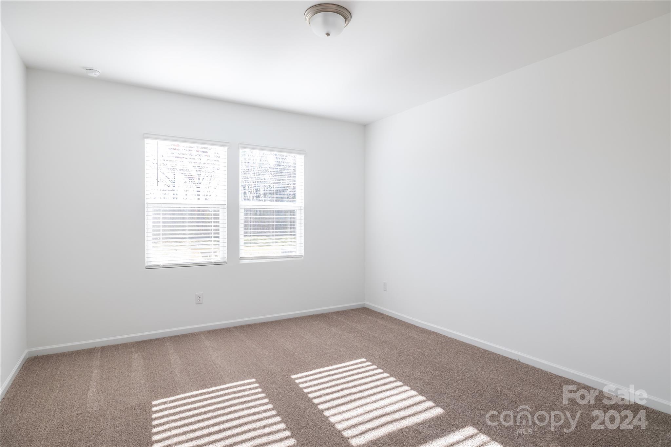
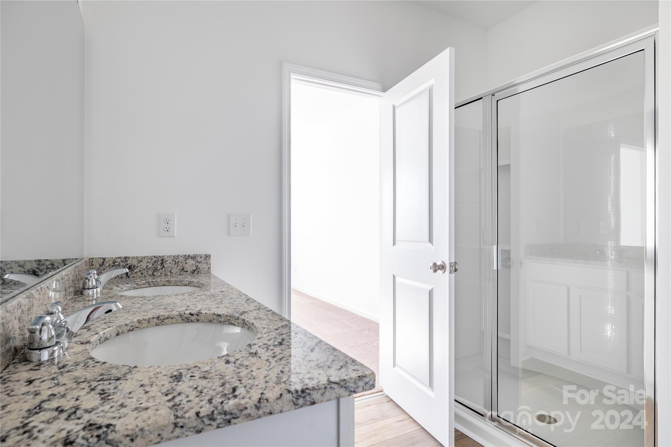
New Construction Home ready NOW in Brand New Neighborhood! List Prices includes current Sales Incentives, call for details. Located minutes away from the Whitewater Center, shopping and dining and proximity to Mountain Island Lake and Charlotte Douglas International Airport. This Rosella is a 4 bed, 2.1 bath open floor plan. Main floor includes Dining Area, Flex Space, Kitchen with White Cabinets, Granite Countertops, Stainless Appliances, island and more. Second floor includes Owner's Suite with Walk-in Shower; Secondary Bedrooms with Bathroom, Laundry, and large Loft. Move-in Package included with Refrigerator, Wash & Dryer AND Standard Window Blinds. Please contact listing agent to set an appointment to view home site. We are offering elevated financing incentives when using our preferred lender. All Photos are representative only, not of this home. HOA INCLUDES cable/internet bundle from Spectrum and private trash collection!

4
beds

2
baths

1,775 Sq.Ft. LIVING AREA

6,534 Sq.Ft. lot

Nicole Henriksen

Nicole Henriksen

Features & Amenities

Interior

  • total bedrooms4
  • Total bathrooms2
  • full bathrooms2
  • Laundry room Electric Dryer Hookup, Laundry Room, Main Level, Washer Hookup
  • Flooring Carpet, Vinyl
  • APPLIANCES Disposal, Electric Oven, Electric Range, Electric Water Heater, ENERGY STAR Qualified Dishwasher, Exhaust Fan, Microwave, Plumbed For Ice Maker, Refrigerator, Washer/Dryer
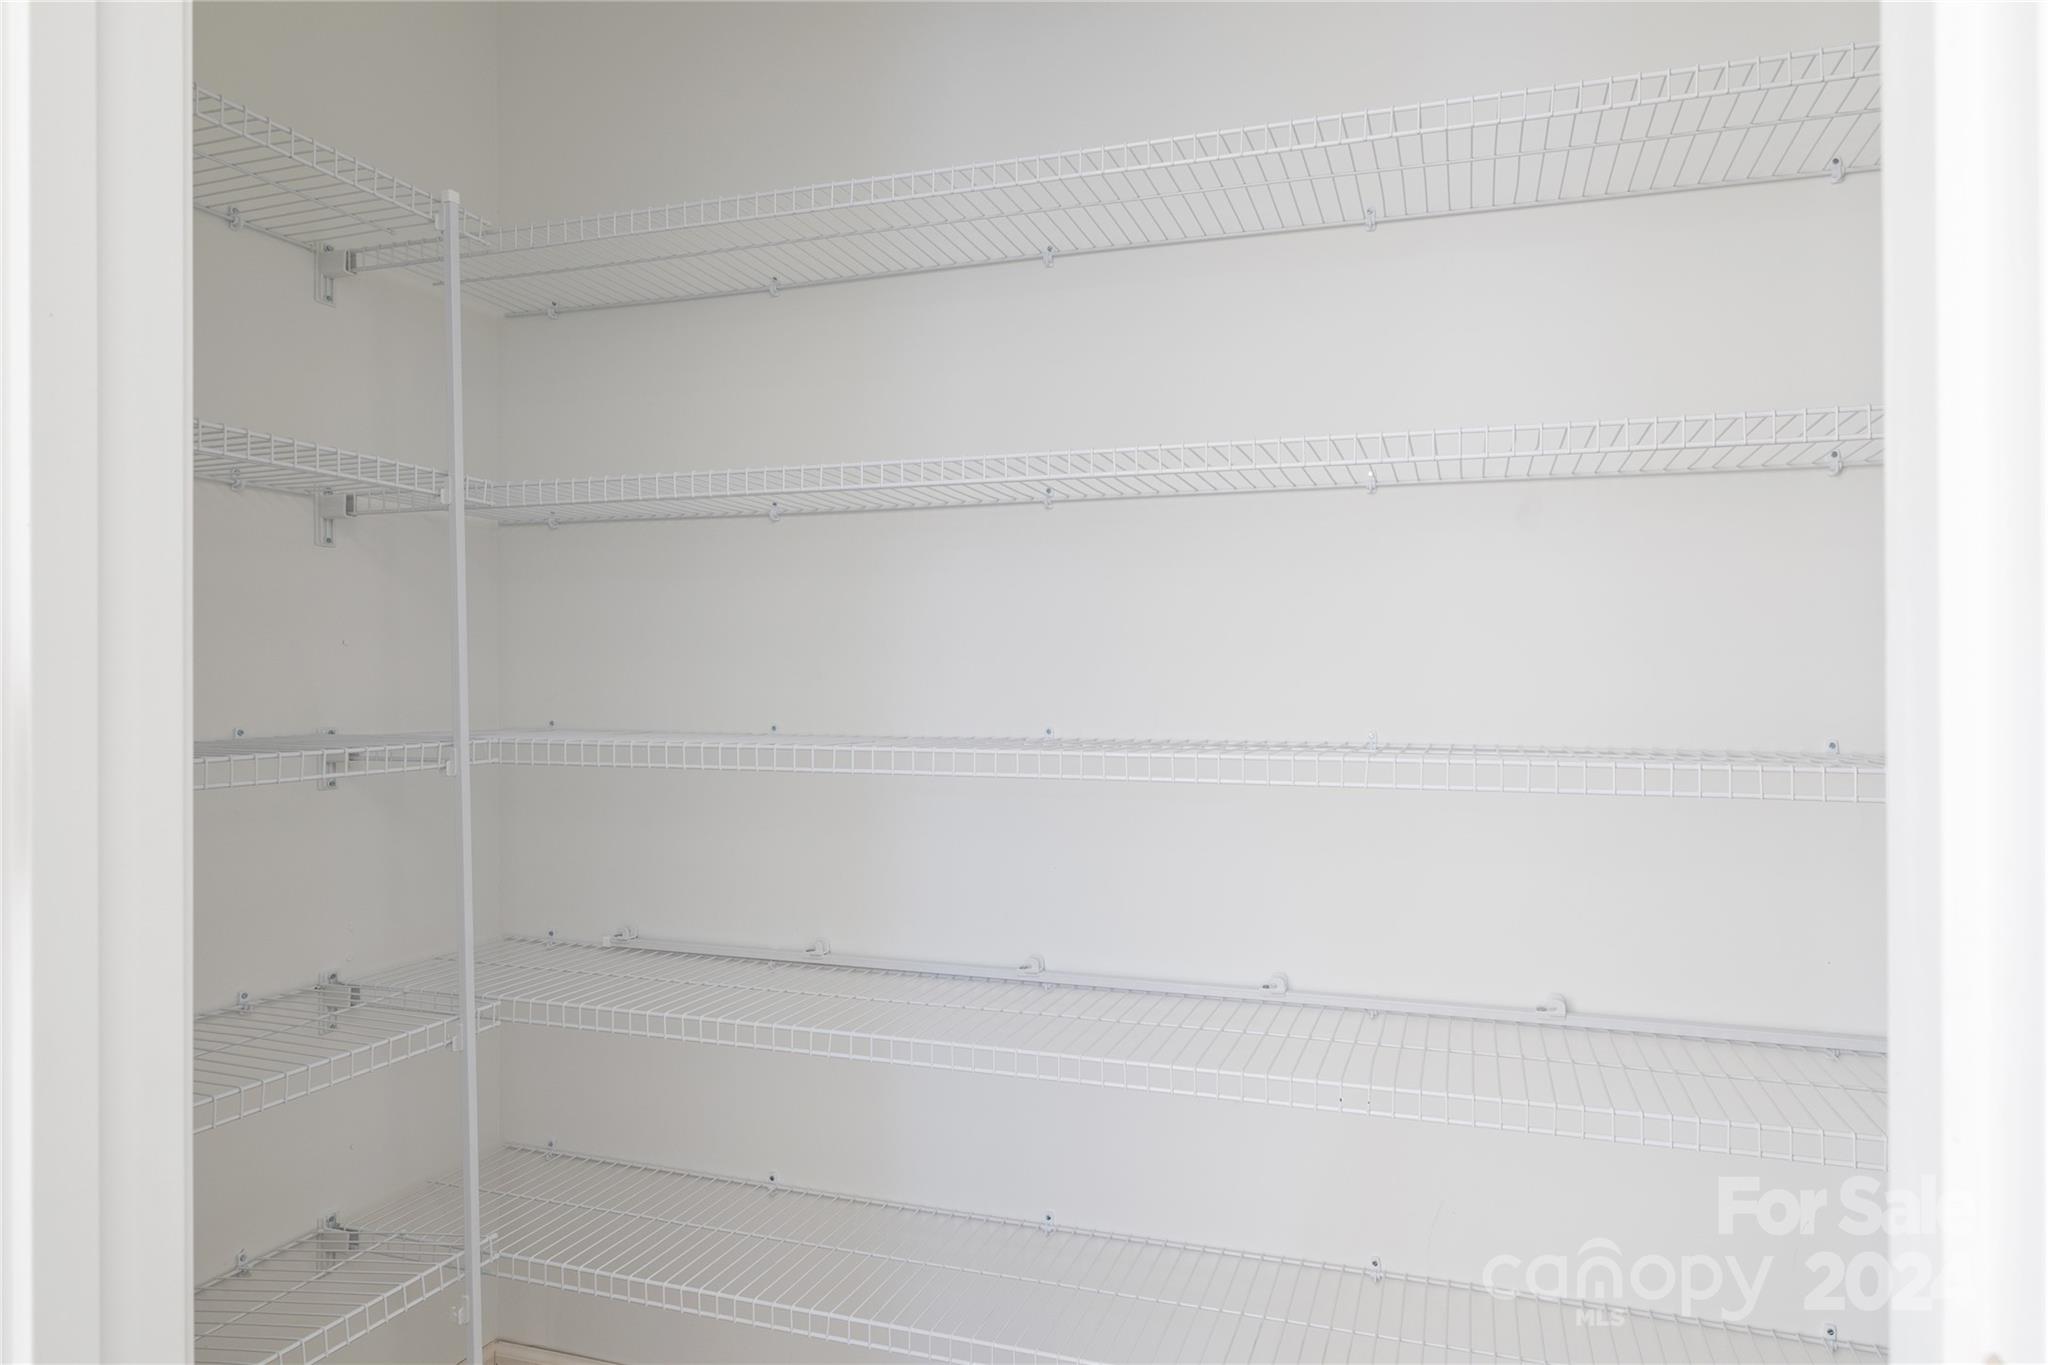
  • other interior Features Attic Stairs Pulldown, Cable Prewire, Entrance Foyer, Kitchen Island, Walk-In Closet(s), Walk-In Pantry

Area & Lot

  • Status Sold
  • Date Sold August 28, 2024
  • Living Area1,775 Sq.Ft.
  • Lot Area6,534 Sq.Ft.
  • MLS® ID4157414
  • TypeResidential
  • YEAR BUILT2024
  • NeighborhoodCharlotte
  • Architecture StylesRanch
  • Elementary SchoolRiver Oaks Academy
  • Middle SchoolCoulwood
  • High SchoolWest Mecklenburg

Exterior

  • STORIES1
  • Garage Space2.0
  • water SourceCity
  • utilitiesElectricity Connected, Fiber Optics, Underground Power Lines, Underground Utilities
  • parkingDriveway, Attached Garage, Garage Door Opener, Garage Faces Front
  • HEAT TYPEHeat Pump
  • AIR CONDITIONINGHeat Pump
  • sewerPublic Sewer
  • SubstructureSlab
  • security FeaturesCarbon Monoxide Detector(s), Smoke Detector(s)

Financial

  • Sales Price$405,970
  • HOA $575/3 mos

Charlotte

Explore

Work With Us

When you work with LKN Elite Real Estate Group, you gain a dedicated team focused on your goals, backed by local expertise, strategic guidance, and a commitment to delivering exceptional results.

Follow Us on Instagram