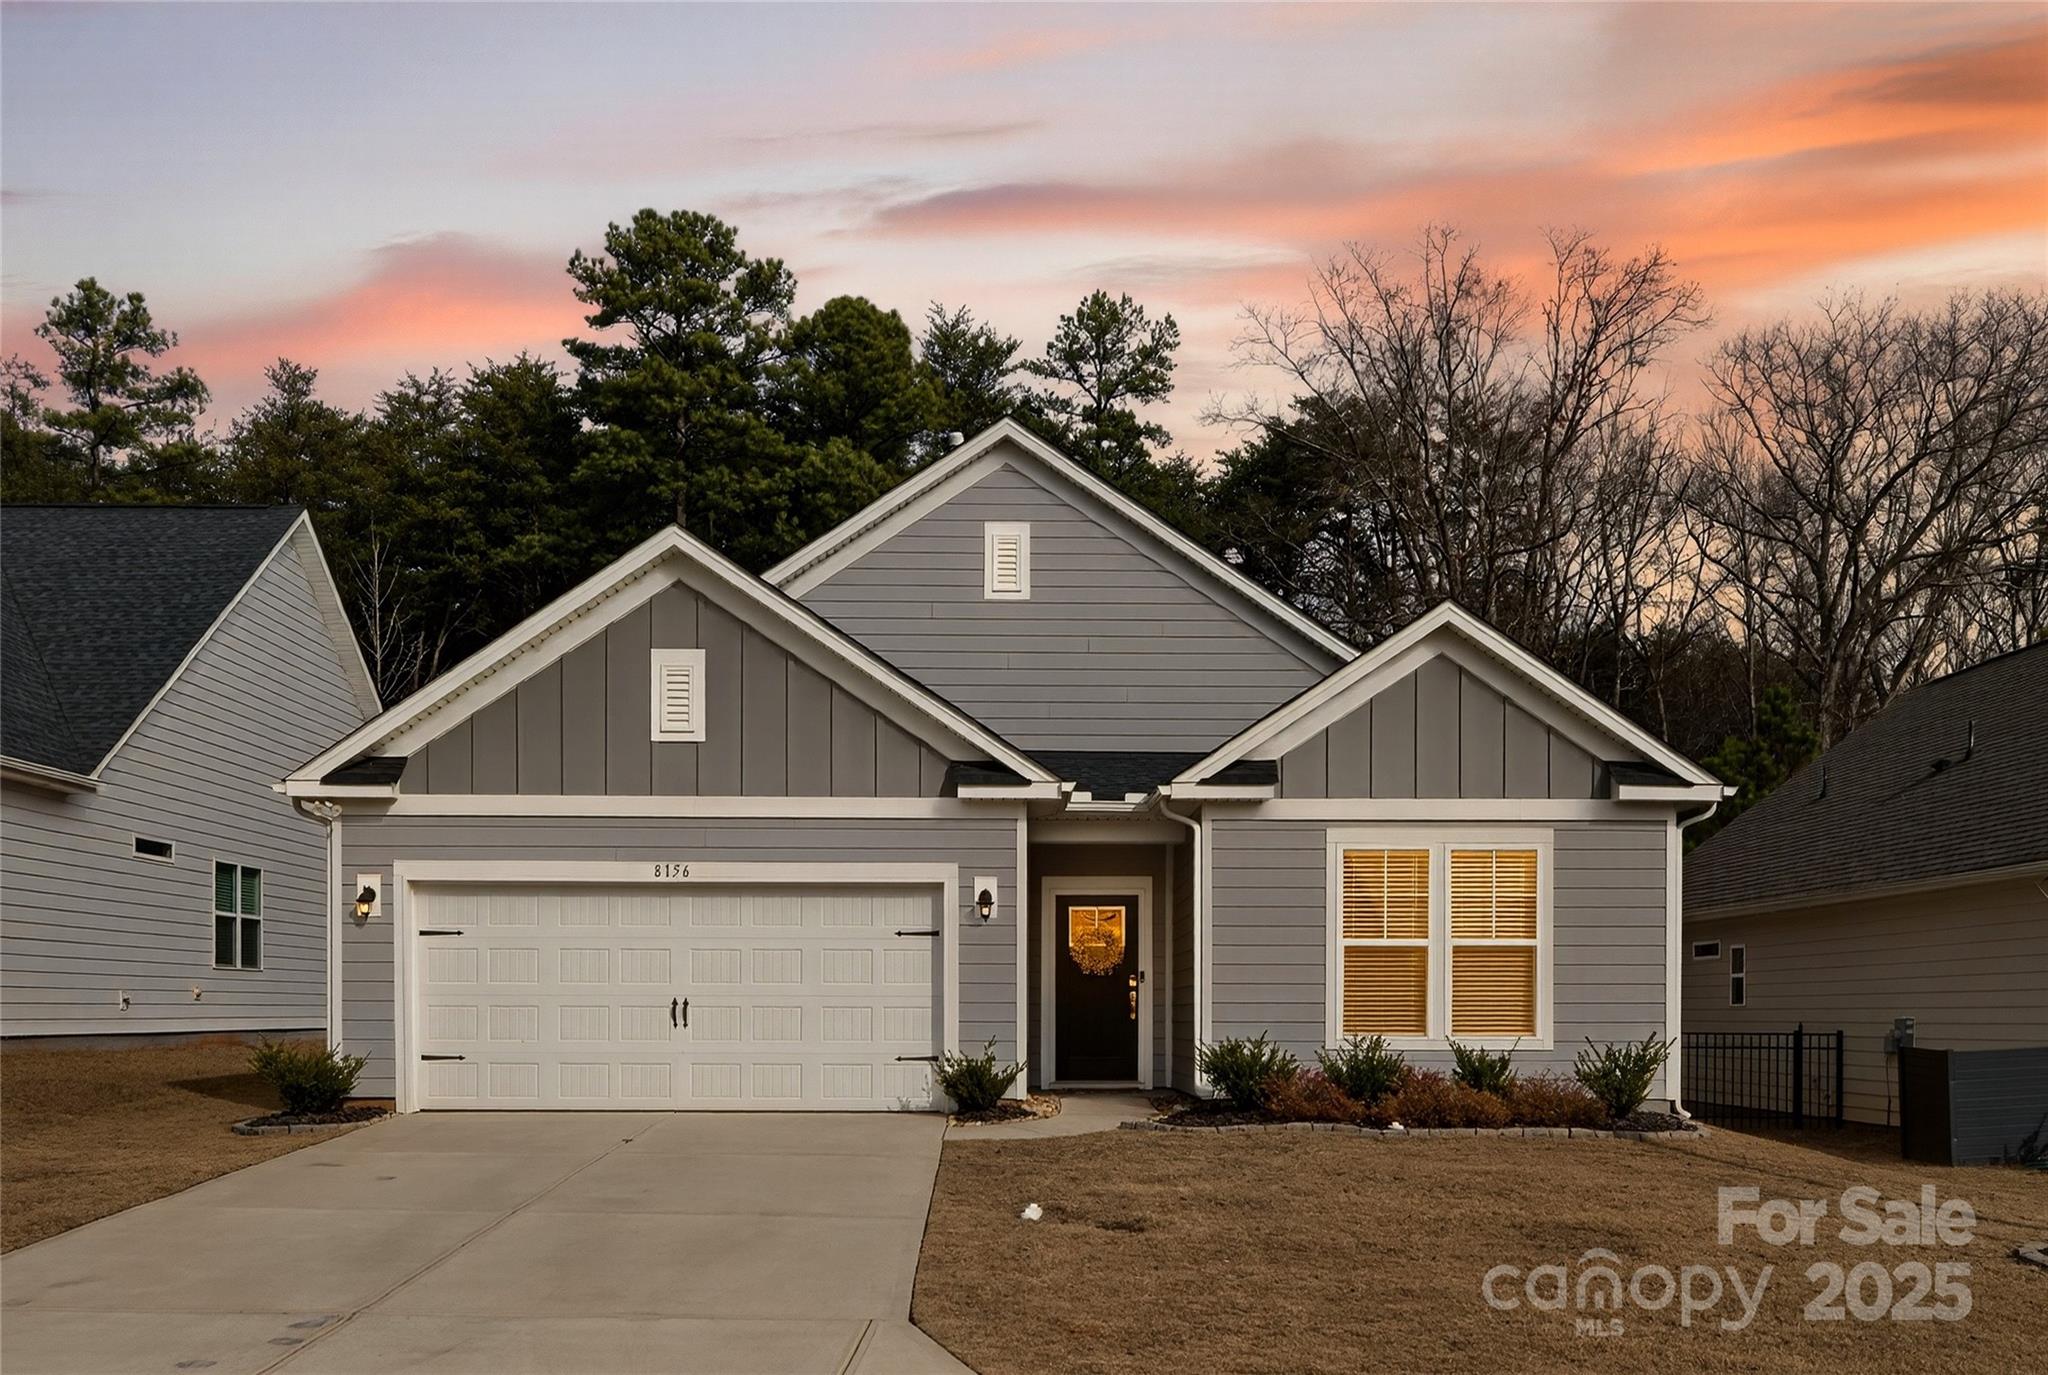
8156 Mccormick Street
SEE ALL PHOTOS
8156 Mccormick Street
Courtesy of Howard Hanna Allen Tate Charlotte South, Melissa Baker Listing Contact: [email protected] 
Sold

8156 Mccormick Street

8156 Mccormick Street, Terrell, NC 28682

$332,000
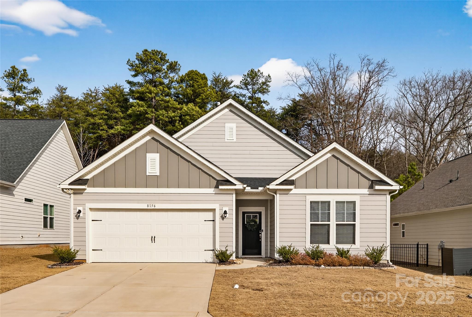
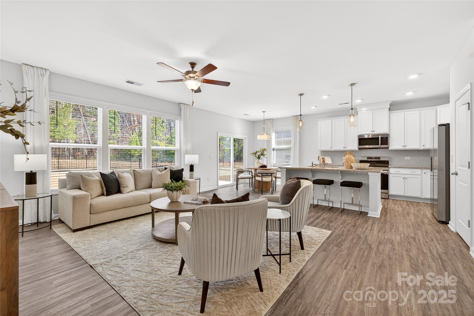
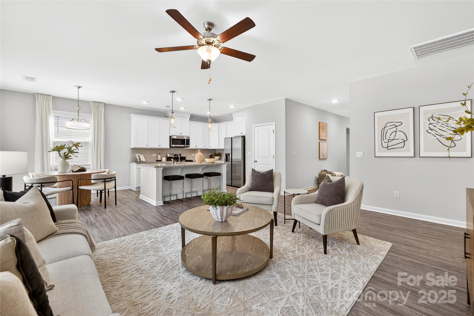
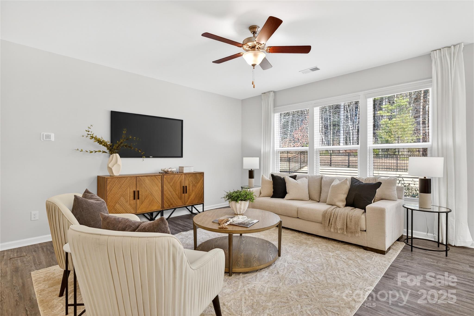
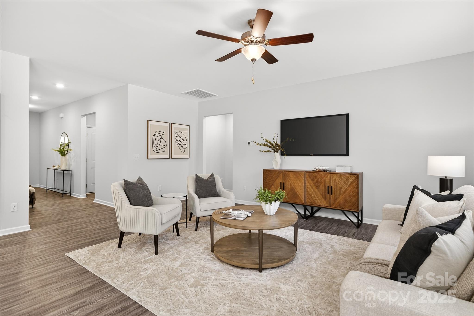
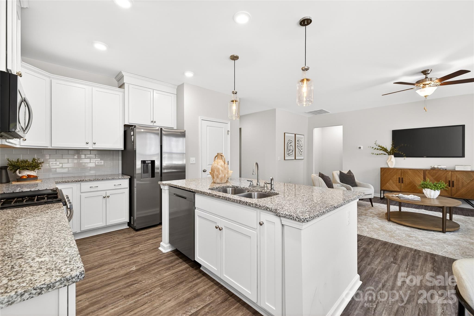
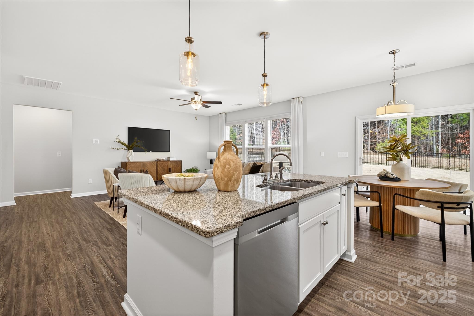
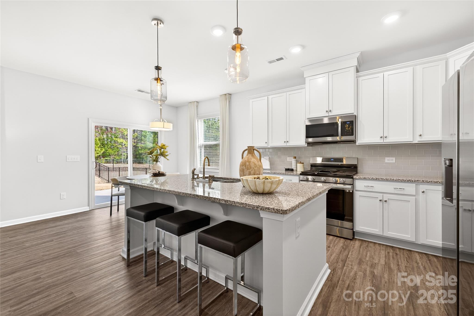
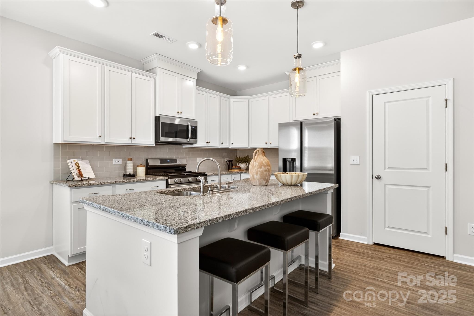
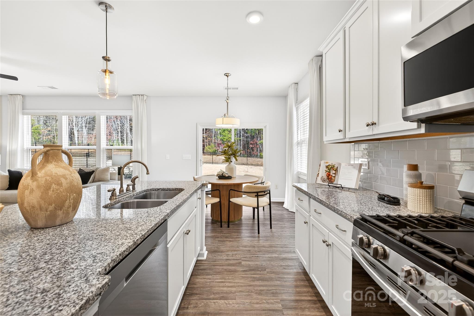
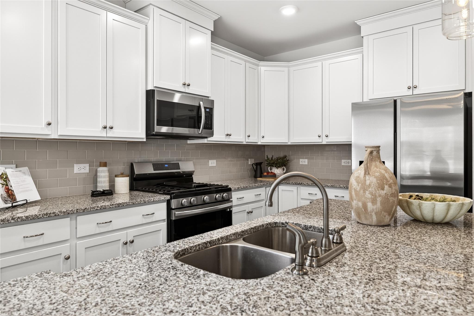
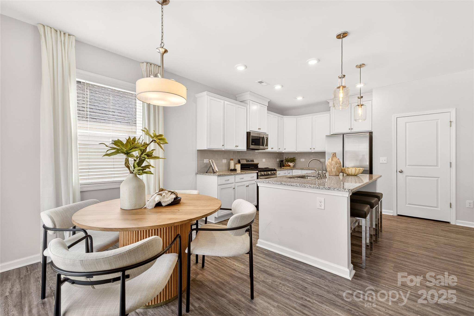
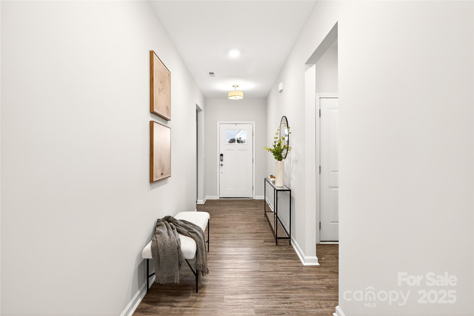
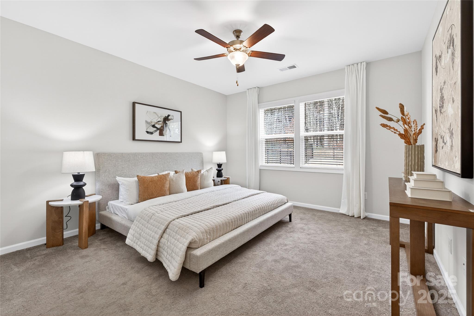
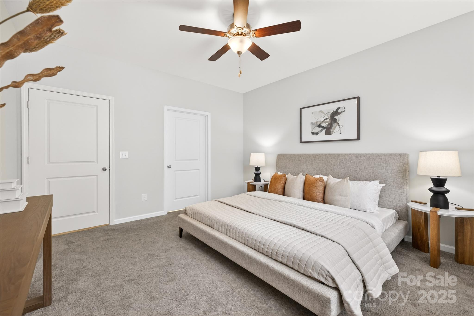
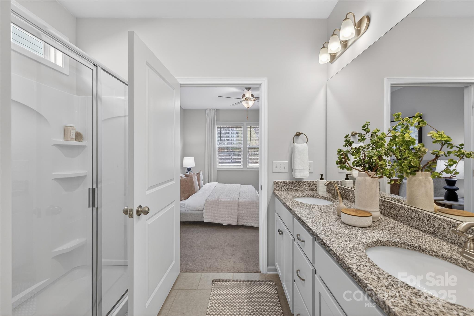
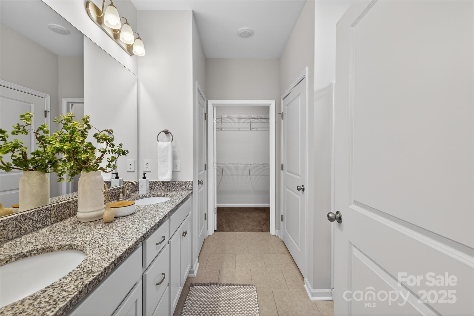
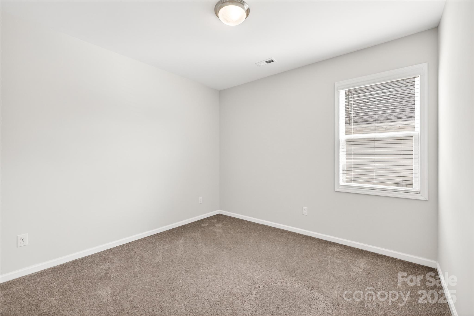
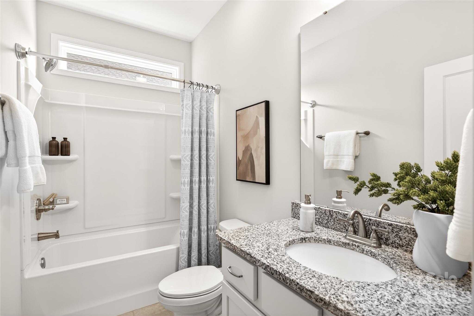
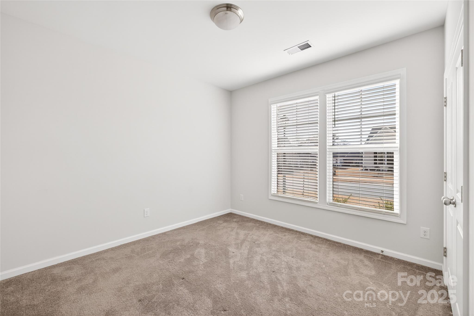
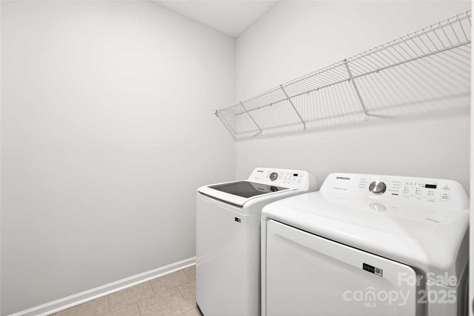
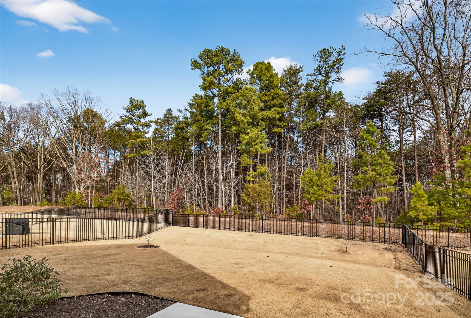
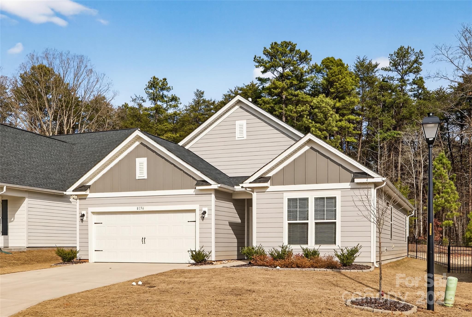
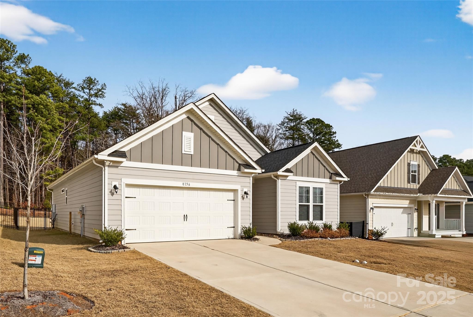
You will love this desireable Lake Norman location close to Public Boat Access and minutes to popular Mooresville/Exit 36 Shopping and Restaurants. Like new, move in condition, built in 2023, one story with a 2 Car Garage on a quiet, cul-de-sac Street with no through traffic. Cement siding and Architectural Shingle Roof. Lawn maintenance, Trash and Recycle included in HOA. Fully fenced back yard overlooks a private wooded area. Large Kitchen with Eat in Island features white Shaker Cabinets, Granite Countertops, Tile Backsplash and Large Pantry. All Stainless Appliances remain including Gas Range, Microwave, Dishwasher and Refrigerator. Great entertaining floorplan with Great Room, Kitchen and Dining Area all open to each other. Split bedroom floorplan with secondary bedrooms located in the front and Primary Bedroom Suite in the back of the home overlooking the wooded back yard. Primary Bedroom has plenty of room for a King Size Bed, 2 bedside tables and other large furniture pieces. Primary Bath has oversized Shower, Tile Floors, Large double vanity with Granite Counters, Toilet Closet, Linen Closet and White Shaker Cabinets. Newly painted white, smooth Ceilings throughout with plenty of recessed lighting and ceiling fans in great room and primary suite. Separate Laundry Room with Tile Floors, Linen Closet and newer Washer/Dryer included. Secondary Bath features Tile Floors, Tub/Shower, White Shaker Cabinets and Granite Counter. White faux wood blinds included on all windows. Nice vinyl plank flooring in all Common areas of home. Spacious 2 car garage with finished walls and newer paint. Tankless Water Heater. Community Pool included in HOA is located in the Townhome Neighborhood. Low County Taxes. 100% USDA financing eligible. Don't miss the Matterport Virtual 3D Tour showing every angle of the rooms with measurements.

3
beds

2
baths

1,566 Sq.Ft. LIVING AREA

6,969.6 Sq.Ft. lot

Nicole Henriksen

Nicole Henriksen

Features & Amenities

Interior

  • total bedrooms3
  • Total bathrooms2
  • full bathrooms2
  • Laundry room Electric Dryer Hookup, Laundry Room, Main Level, Washer Hookup
  • Flooring Carpet, Tile, Vinyl
  • APPLIANCES Dishwasher, Disposal, Dryer, Gas Oven, Gas Range, Ice Maker, Microwave, Refrigerator, Refrigerator with Ice Maker, Self Cleaning Oven, Tankless Water Heater, Washer, Washer/Dryer
  • other interior Features Attic Stairs Pulldown, Breakfast Bar, Entrance Foyer, Kitchen Island, Open Floorplan, Pantry, Split Bedroom, Walk-In Closet(s)

Area & Lot

  • Status Sold
  • Date Sold January 29, 2026
  • Living Area1,566 Sq.Ft.
  • Lot Area6,969.6 Sq.Ft.
  • MLS® ID4330583
  • TypeResidential
  • YEAR BUILT2023
  • NeighborhoodLake Norman
  • Architecture StylesRanch
  • Elementary SchoolSherrills Ford
  • Middle SchoolMills Creek
  • High SchoolBandys

Exterior

  • STORIES1
  • Garage Space2.0
  • water SourceCity
  • utilitiesCable Available, Natural Gas, Underground Utilities
  • roofArchitectural Shingle
  • parkingAttached Garage, Garage Door Opener, Garage Faces Front
  • HEAT TYPECentral, Forced Air, Natural Gas
  • AIR CONDITIONINGCentral Air
  • sewerPublic Sewer
  • SubstructureSlab
  • security FeaturesCarbon Monoxide Detector(s), Smoke Detector(s)
  • other exterior FeaturesLawn Maintenance

Financial

  • Sales Price$332,000
  • HOA $184/mo
  • Zoning PD-CD
View Virtual Tour

Lake Norman

Explore

Work With Us

When you work with LKN Elite Real Estate Group, you gain a dedicated team focused on your goals, backed by local expertise, strategic guidance, and a commitment to delivering exceptional results.

Follow Us on Instagram