9929 Ansonborough Square
SEE ALL PHOTOS
9929 Ansonborough Square
Courtesy of Better Homes and Gardens Real Estate Paracle, Brian Jordan Listing Contact: [email protected] 
Sold

9929 Ansonborough Square

9929 Ansonborough Square, Huntersville, NC 28078

$320,000
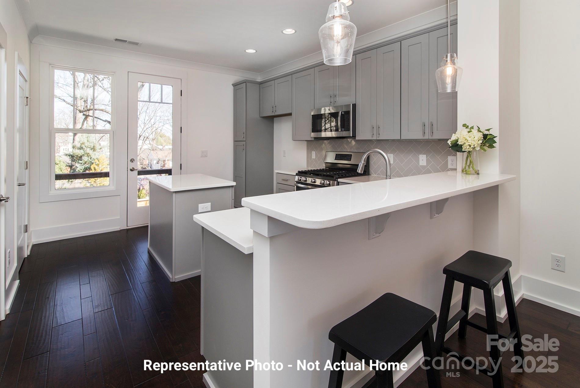
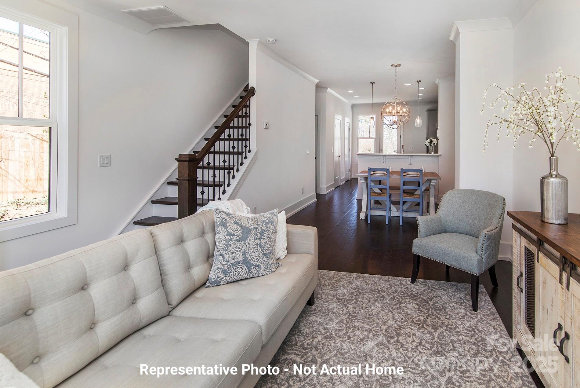
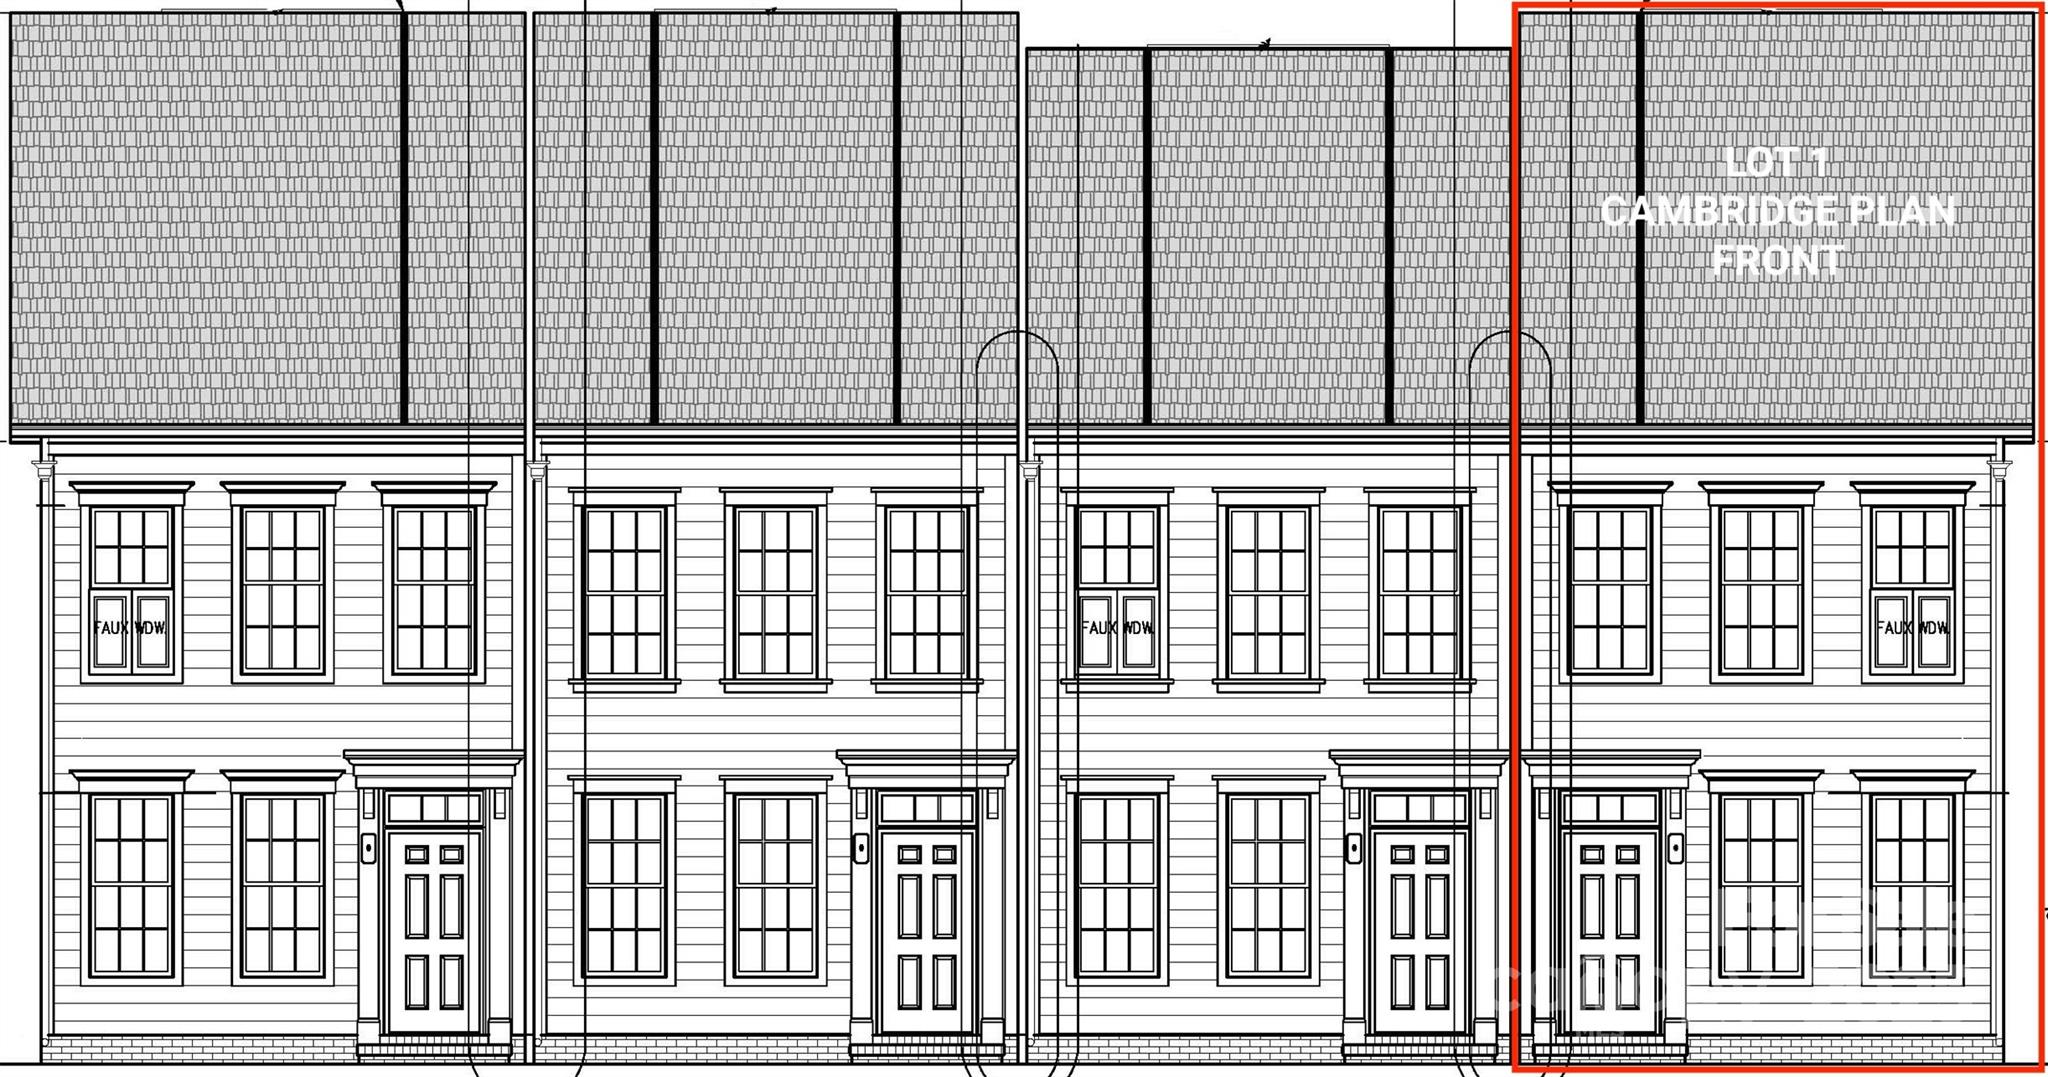
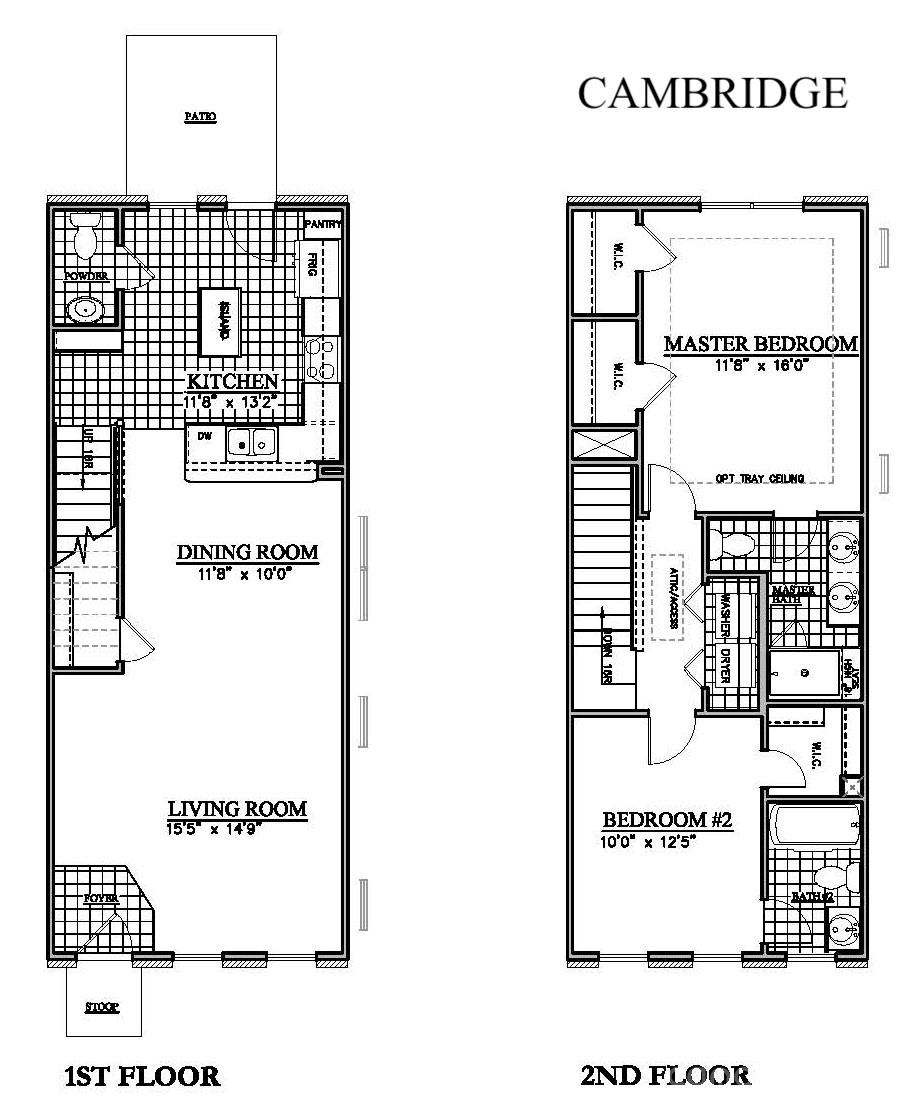
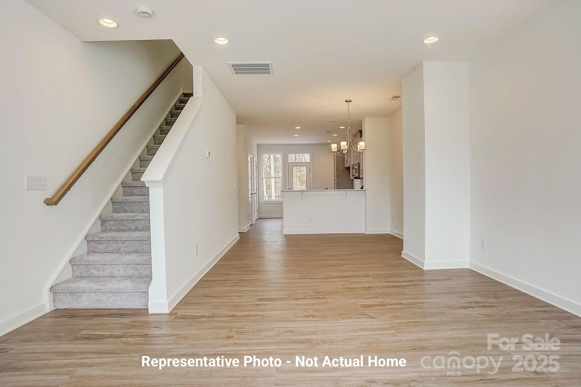
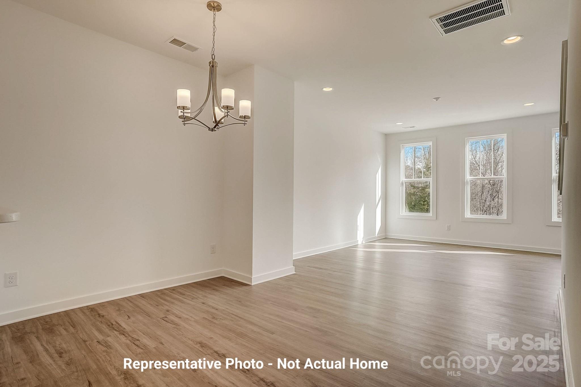
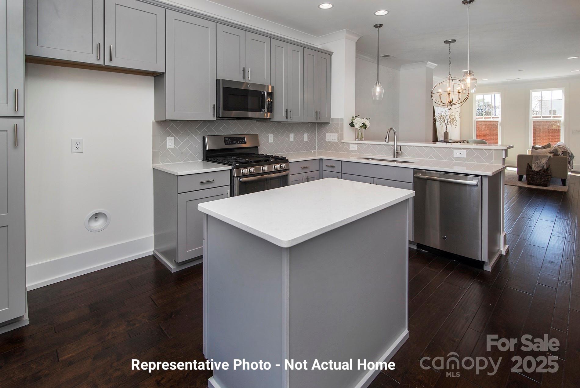
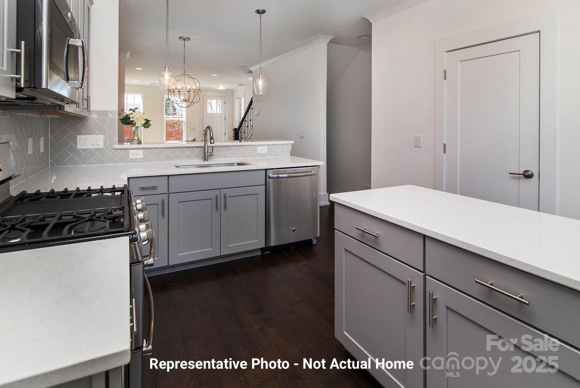
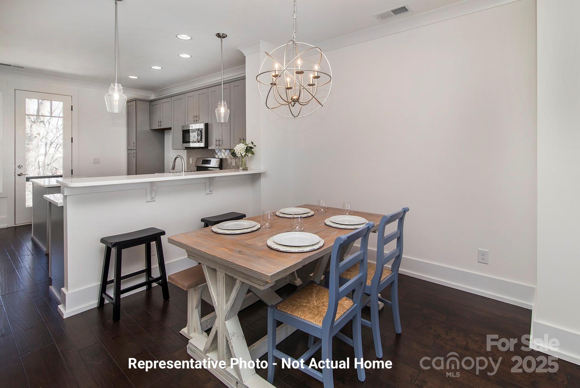
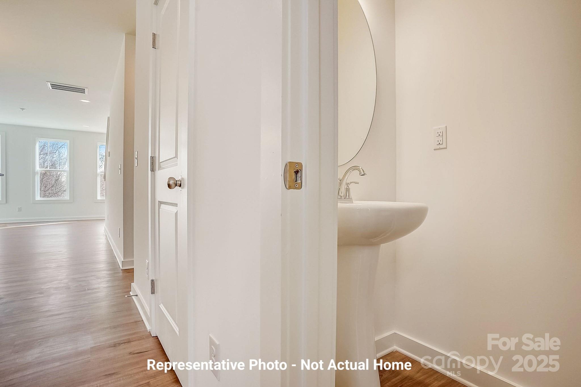
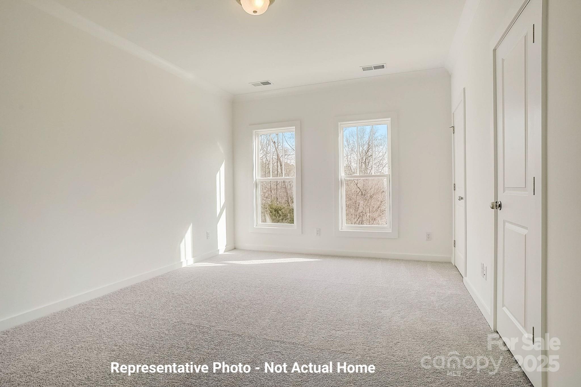
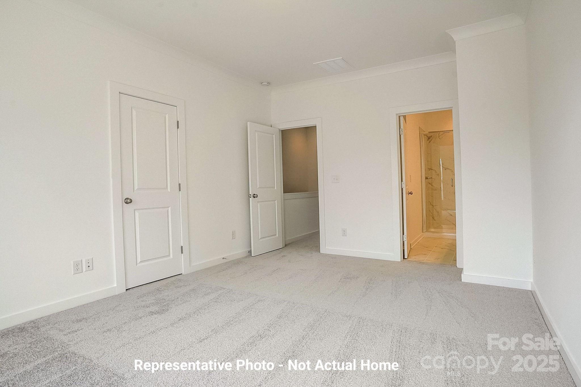
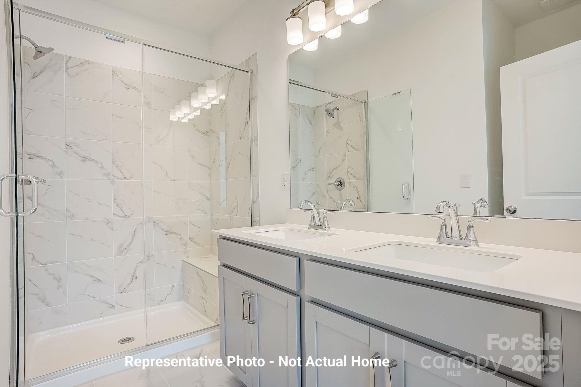
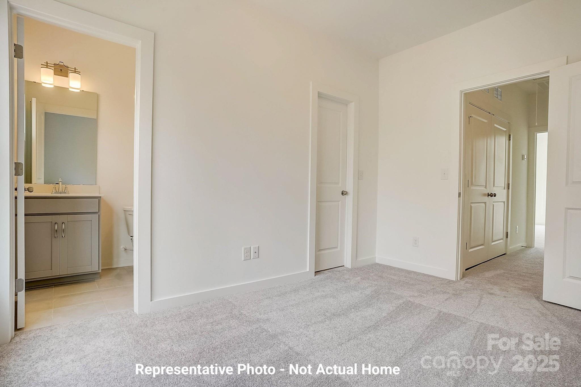
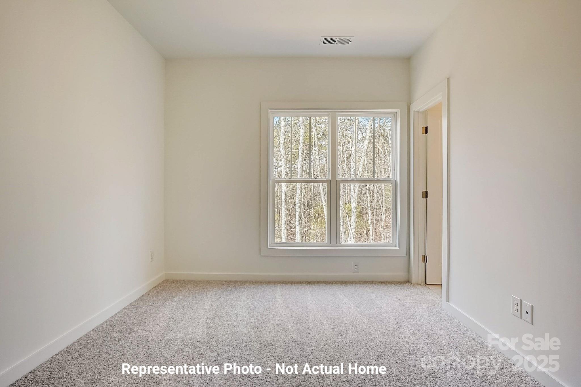
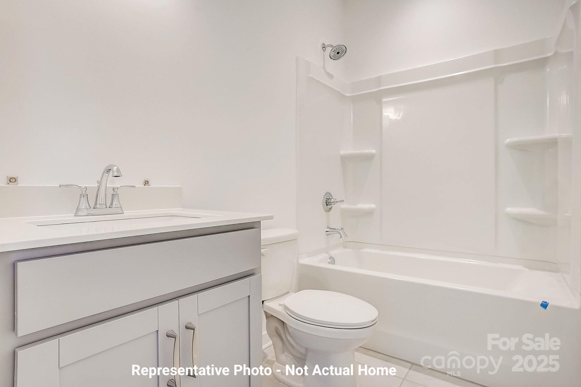
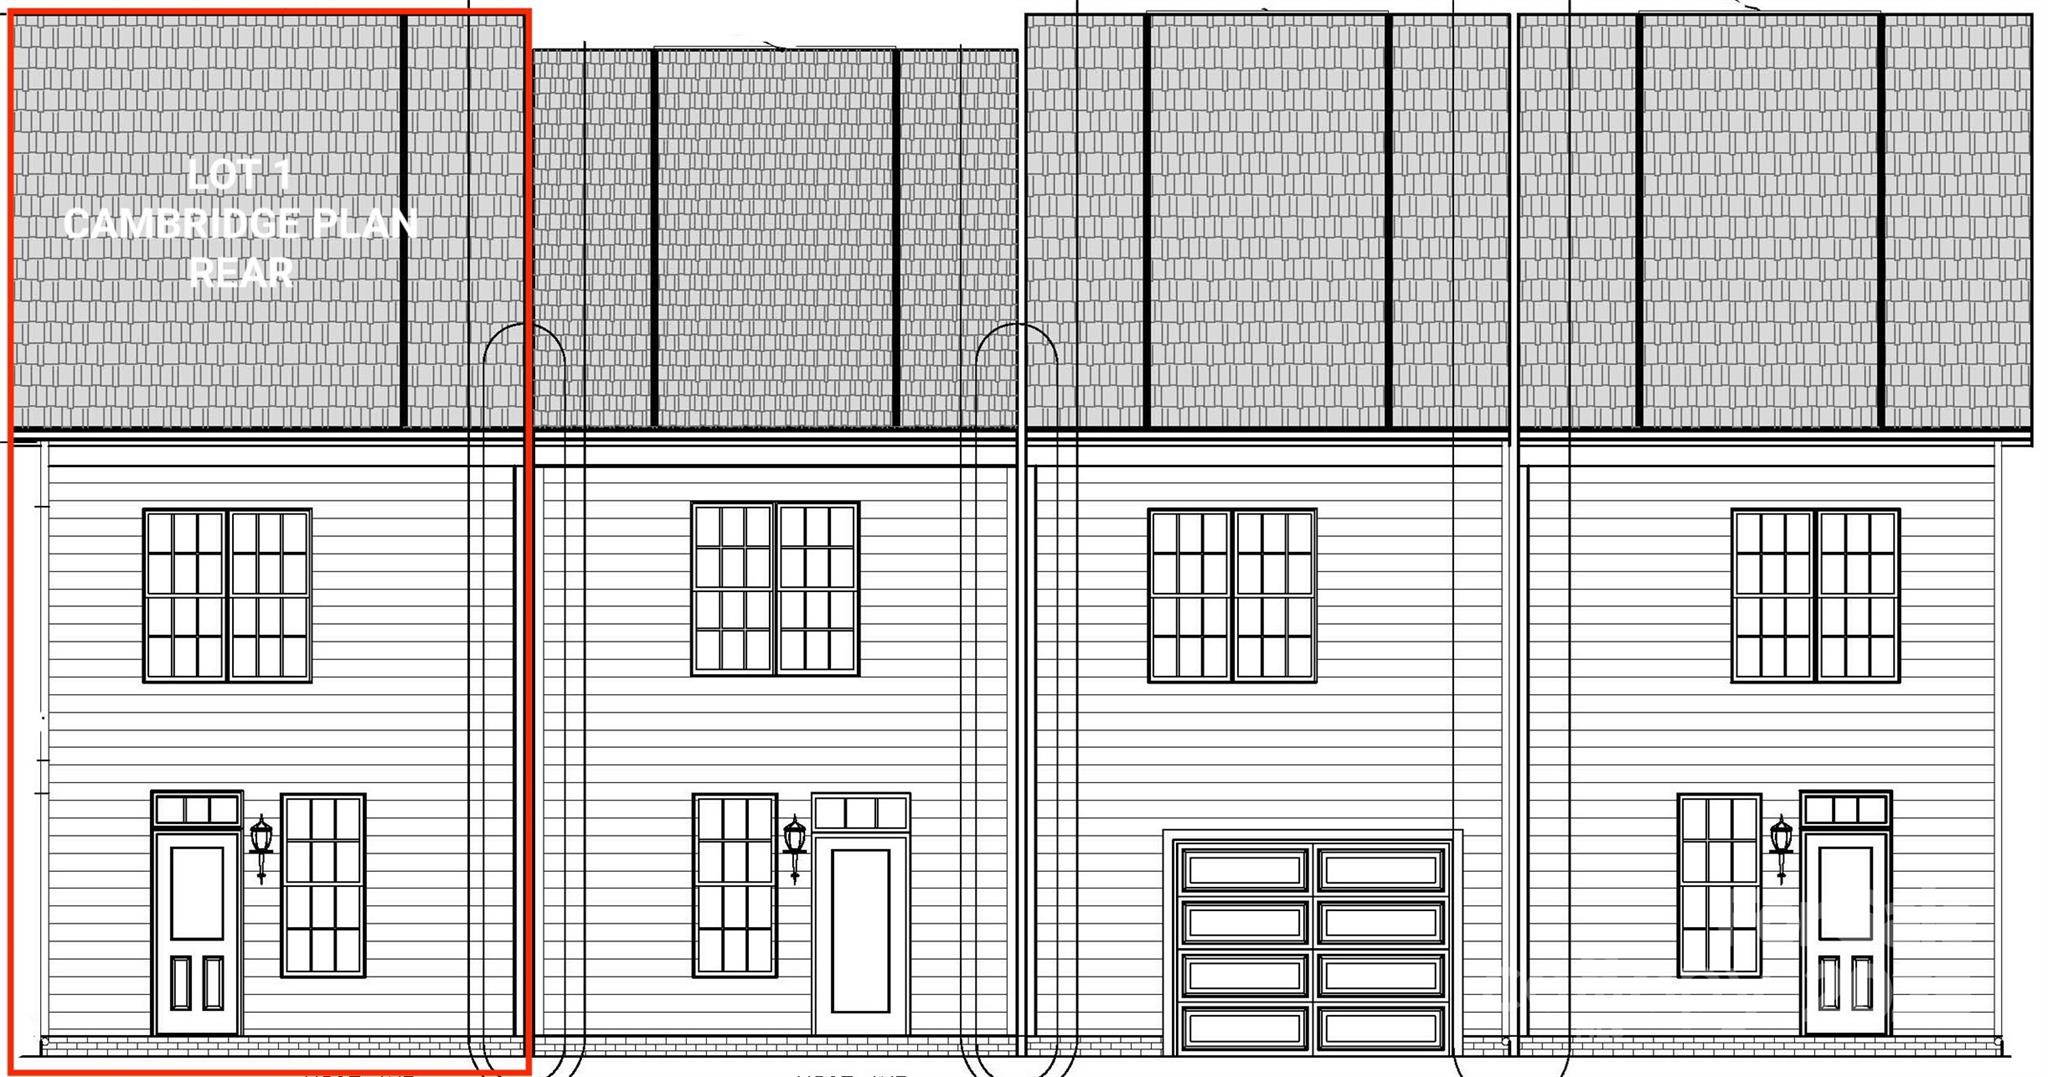
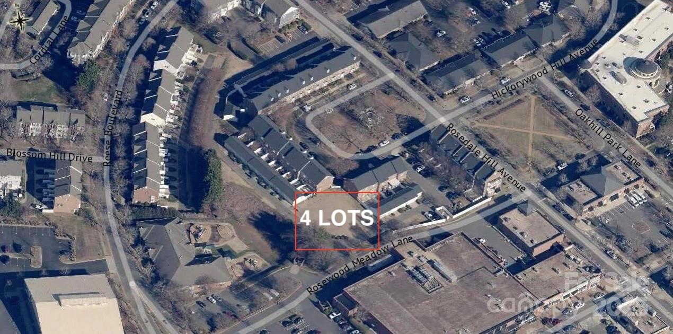
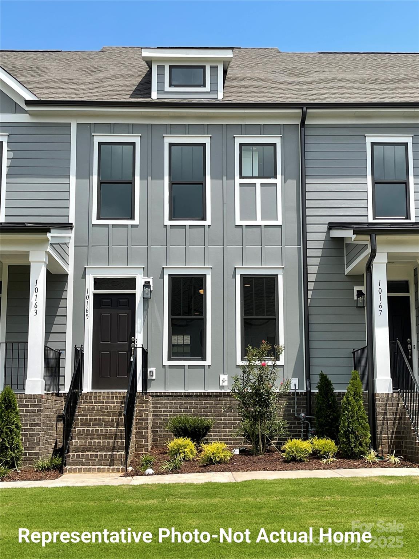
New construction, end-unit townhome in the established Rosedale community, walkable to Rosedale Commons shopping, restaurants, and Rosedale Nature Park! Under construction now and ready for move-in by December, this affordable Cambridge plan offers smart design and low-maintenance living. The open main floor features 9' ceilings, a stylish kitchen with large island, and spacious dining and living areas. Upstairs, the primary suite includes dual walk-in closets and a private bath with tiled shower pan and dual vanities. A second bedroom with its own bath and walk-in closet is just down the hall past the laundry. You'll love the oak tread stairs, upgraded trim, and separate HVAC zones for year-round comfort. Private 2-car parking pad included. Enjoy easy access to I-77, I-85, and I-485 for a smooth commute. Sales office is off-site, appointment required. Make your move this year, schedule your private tour and discover the value of Rosedale living!

2
beds

3
baths

1,280 Sq.Ft. LIVING AREA

1,568.16 Sq.Ft. lot

Savanna Moore

Savanna Moore

Features & Amenities

Interior

  • total bedrooms2
  • Total bathrooms3
  • full bathrooms2
  • half bathroom1
  • Laundry room Electric Dryer Hookup, Laundry Closet, Upper Level, Washer Hookup
  • Flooring Carpet, Tile, Vinyl
  • APPLIANCES Dishwasher, Disposal, Electric Range, Low Flow Fixtures, Microwave, Plumbed For Ice Maker, Self Cleaning Oven
  • other interior Features Attic Stairs Pulldown, Cable Prewire, Kitchen Island, Open Floorplan, Walk-In Closet(s)

Area & Lot

  • Status Sold
  • Date Sold January 20, 2026
  • Living Area1,280 Sq.Ft.
  • Lot Area1,568.16 Sq.Ft.
  • MLS® ID4283931
  • TypeTownhouse
  • YEAR BUILT2025
  • NeighborhoodLake Norman
  • Elementary SchoolTorrence Creek
  • Middle SchoolFrancis Bradley
  • High SchoolHopewell

Exterior

  • STORIES2
  • water SourceCity
  • utilitiesCable Available, Wired Internet Available
  • roofArchitectural Shingle
  • lot featuresLevel
  • parkingAssigned, Parking Space(s)
  • HEAT TYPEForced Air, Natural Gas, Zoned
  • AIR CONDITIONINGCentral Air, Zoned
  • sewerPublic Sewer
  • SubstructureSlab
  • security FeaturesCarbon Monoxide Detector(s), Smoke Detector(s)
  • other exterior FeaturesLawn Maintenance

Financial

  • Sales Price$320,000
  • Zoning NRCD
View Virtual Tour

Lake Norman

Explore

Work With Us

When you work with LKN Elite Real Estate Group, you gain a dedicated team focused on your goals, backed by local expertise, strategic guidance, and a commitment to delivering exceptional results.

Follow Us on Instagram